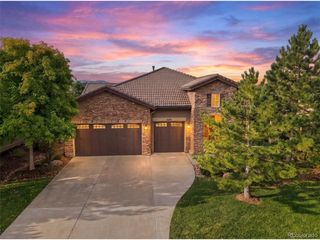
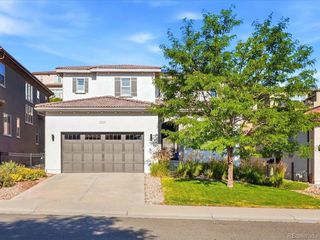
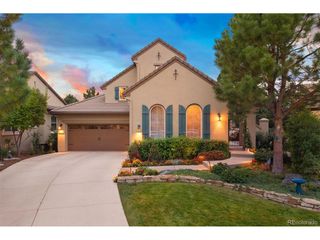
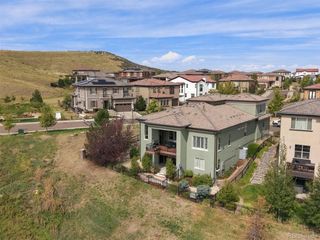
6977 Glenhunt Ln, Castle Pines, CO 80108
- 4 beds |
- 4 baths |
- 4,729 sqft
 Single-Family Home
  Built in 1999
  8,712sqft lot
 2 car garage
  $275/sqft
  Listed 4 days ago
Property Description
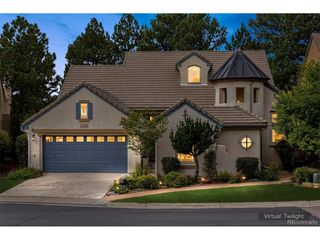
MAIN FLOOR PRIMARY BEDROOM in FOREST PARK! This one has it all! It is a well maintained 4 BR 3 1/2 bath home with a dedicated study that is ideally situated in a peaceful and tranquil setting surrounded by the beauty of the forest! This home is move in ready and provides the perfect combination of comfort, privacy, and convenience. The kitchen, primary closet, and laundry room have all been updated within the last year, adding fresh style and functionality to the home. The main living areas and the exterior had new paint this year. A brand new A/C unit was installed this summer providing comfort during the warmer months. The garage floor is professionally sealed with epoxy. There is a LARGE unfinished storage area for storing all those things you can't get rid of! The back deck is THE BEST!!! A place to sit and relax, take a nap, or share a meal and always watching out for wildlife! The swimming pool for the community is an easy walk. Enjoy the serenity of a wooded setting while still being just minutes from grocery stores, I25 and everyday conveniences. This home is the perfect combination of Colorado living at its finest.
- Listing Status:
- Active
- Data Last Updated:
- October 5, 2026 at 3:21AM
- Listing Office:
- Keller Williams Real Estate LLC : lorahelpswithhomes@kw.com,303-726-4856
- Listing Agent:
- Lora Colander : 303-726-4856
- Contact:
- lorahelpswithhomes@kw.com,303-726-4856
- MLS ID:
- 9846429

- Other Structures: DeckPatio
- Parking: Attached
- Roofing: Composition
- Windows: Window Coverings
- General: FrameTwo
- HOA Amenities: ClubhousePoolPlaygroundTrashSnow Removal365.0Quarterly
- Originating MLS: ires
- School District: Douglas County RE-1
- County: Douglas
- Water: Public
- Sewer: Public Sewer
- Source: ires
- Exclusions: Personal Property. Antler chandelier in entry. Metal chandelier in dining room. Hot tubpatio furnitureand tv outside. Stain glass lamp.
This listing courtesy of Lora Colander , Keller Williams Real Estate LLC
Monthly Payment
- Principal & Interest $
- Property Taxes $
- Home Insurance $
- VA Funding Fee $

 New - 2 days ago