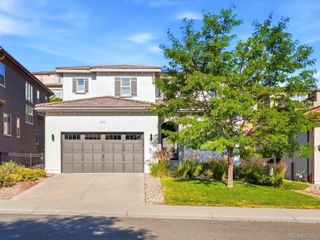
6513 Bridlespur Street, Castle Pines, CO 80108
- 5 beds |
- 4 baths |
- 4,128 sqft
 Single-Family Home
  Built in 2026
  6,534sqft lot
 3 car garage
  $311/sqft
  Listed 18 days ago
Property Description
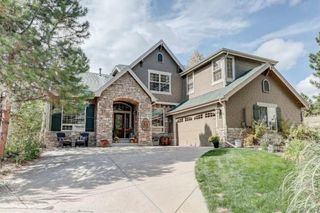
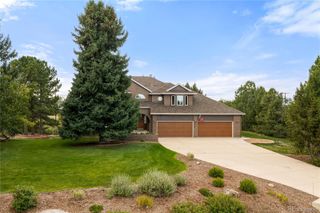
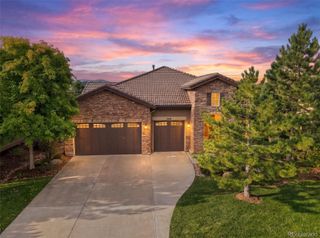
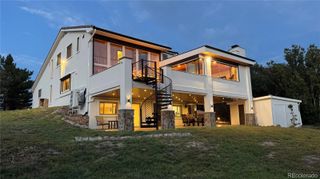
Gorgeous two story home with walk out basement backing to open space in The Canyons. This home features 5 bedrooms, 4 bathrooms, study, loft, 2-sided fireplace in great room/study, finished basement with wet bar, horizontal iron railings, covered deck and finished 3-bay tandem garage. Design finishes include Evoke luxury plank flooring in Summit/Lexi, AZT/DT engineered stone counter tops in Pencil Vein, and Yorktowne Brockton maple painted cabinets in Sea Salt. Please contact community representative for complete details. The Canyons Metropolitan Districts provide various services to the property and in addition to the estimated taxes, a $30 per month operations fee is imposed.
- Listing Status:
- Active
- Date Added:
- September 17, 2026
- Data Last Updated:
- October 5, 2026 at 5:09AM
- Listing Office:
- RE/MAX Professionals : tomrman@aol.com,303-910-8436
- Listing Agent:
- Tom Ullrich :
- Contact:
- tomrman@aol.com,303-910-8436
- MLS ID:
- 1973235

- General: Gas ValvePrivate Yard
- Style: Contemporary
- Other Structures: Front PorchDeckCovered
- Parking: Concrete
- Roofing: Composition
- Windows: Double Pane Windows
- General: FrameStoneWood SidingTwoStructural
- HOA Amenities: ClubhouseFitness CenterParkPoolTrail(s)RecyclingTrash145.65Monthly
- Originating MLS: REcolorado
- School District: Douglas RE-1
- County: Douglas
- Zoning: R0618129
- Fencing: None
- Utilities: Cable AvailableElectricity AvailableElectricity ConnectedInternet Access (Wired)Natural Gas AvailableNatural Gas ConnectedPhone Available
- Water: Public
- Sewer: Public Sewer
- Source: REcolorado
This listing courtesy of Tom Ullrich , RE/MAX Professionals
Monthly Payment
- Principal & Interest $
- Property Taxes $
- Home Insurance $
- VA Funding Fee $