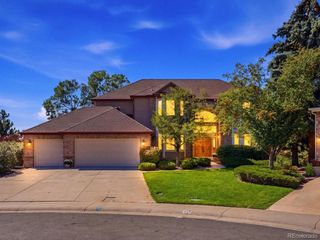
7915 Yorkshire Dr, Castle Pines, CO 80108
- 5 beds |
- 5 baths |
- 4,625 sqft
 Single-Family Home
  Built in 1987
  1.78acre lot
 4 car garage
  $286/sqft
  Listed 9 days ago
Property Description
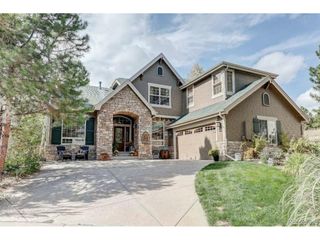
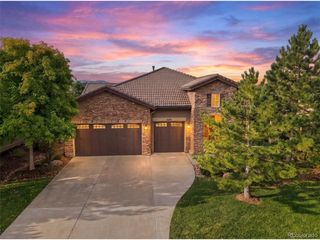
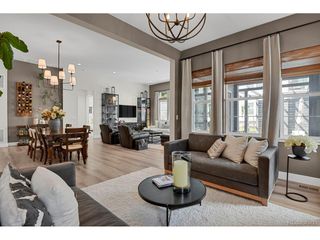
An elegant Castle Pines residence set on a rare 1.78-acre estate lot framed by mature trees and exceptional privacy. An arched brick entry opens to a covered front porch and impressive foyer, where a curved staircase and rich hardwood floors with custom tile inlays creating a striking first impression. The formal living room features a fireplace and expansive windows overlooking the front grounds, while the elegant dining room showcases vaulted ceilings and crown molding. A generously sized kitchen offers abundant cabinetry and counter space, a substantial center island, built-in workspace and walk-in pantry and breakfast nook. The great room is a true focal point, with floor-to-ceiling windows, a dramatic brick fireplace surrounded by custom woodwork and a built-in wet bar. A beautifully appointed main-level office features custom built-ins and a coffered ceiling. Upstairs, the spacious primary suite offers a vaulted ceiling, fireplace and private deck. The en suite bath has multiple vanities and a deep soaking tub. Three additional bedrooms and two bathrooms provide comfortable accommodations for family and guests. The finished walkout basement extends the living space with a large family, wet bar, stone fireplace and flexible areas for a guests, gym, or second office. A separate indoor hot tub room adds an unexpected touch of resort-style living. Outside, the mature landscape creates a secluded backdrop for the lush lawn, covered lower patio and two decks, including one just off the kitchen. Recent improvements include new furnaces and A/C, two new water heaters and exterior paint, all completed in 2026. Additional features include a heated garage and a rare mechanic's pit, an exceptional feature for a car enthusiast! Plus a commercial-grade fan, serviced fireplaces, and attached storage shed. With its substantial scale, timeless character, mature setting and rare acreage, this home offers the space, privacy and presence of a true Castle Pines estate.
- Listing Status:
- Pending
- Data Last Updated:
- October 5, 2026 at 3:21AM
- Listing Office:
- Compass - Denver : sarah.phillips@compass.com,303-808-0518
- Listing Agent:
- Sarah Phillips : 303-808-0518
- Contact:
- sarah.phillips@compass.com,303-808-0518
- MLS ID:
- 4902029

- Appliances: DishwasherRefrigeratorWasherDryerMicrowave
- Basement: PartialWalk-Out Access
- A/C: Central Air
- Heating: Forced Air
- Fireplace: Two or More
- General: Sprinkler SystemBalconyHot TubHeated GarageOversized Garage
- Other Structures: DeckPatio
- Parking: Attached
- Roofing: Composition
- General: FrameTwo
- HOA Amenities: 370.0Annually
- Originating MLS: ires
- School District: Douglas County RE-1
- County: Douglas
- Utilities: Natural Gas Available
- Water: Public
- Sewer: Public Sewer
- Source: ires
- Exclusions: Seller's personal property and staging items
This listing courtesy of Sarah Phillips , Compass - Denver
Monthly Payment
- Principal & Interest $
- Property Taxes $
- Home Insurance $
- VA Funding Fee $

 New - 2 days ago