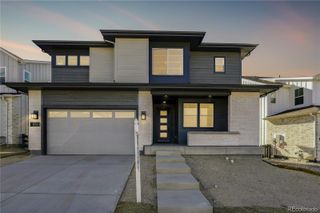
5074 Covelo Drive, Castle Rock, CO 80108
- 5 beds |
- 4 baths |
- 4,213 sqft
 Single-Family Home
  Built in 2014
  8,276sqft lot
 3 car garage
  $296/sqft
  Listed 10 days ago
Property Description
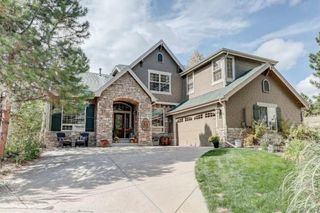
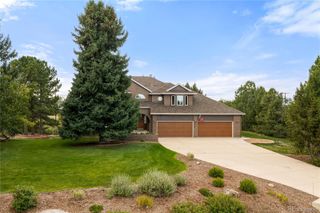
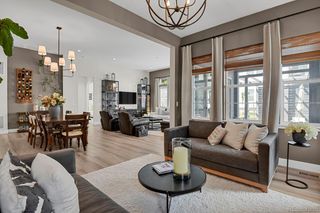
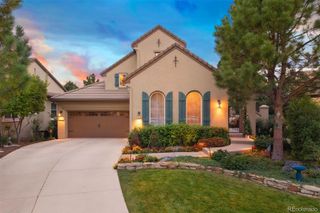
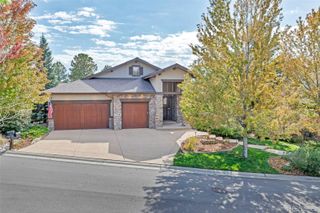
Colorado sunsets, mountain views and easy ranch-style living in The Village at Castle Pines. This beautifully maintained 5-bedroom, 4-bath home offers nearly 4,800 total square feet, a dedicated den/office, finished walkout basement and 3-car garage. The main level features the primary suite, two additional bedrooms, den, laundry and an open-concept kitchen and great room designed for everyday living and entertaining. The spacious kitchen includes an oversized granite island, abundant cabinetry, stainless appliances and casual dining space, all flowing into the family room with fireplace and access to the covered deck. Enjoy morning coffee, evening sunsets and frequent wildlife sightings from the outdoor living spaces. The finished walkout basement expands the home with two additional bedrooms, a bath, large entertainment area, bar and generous storage. Located in gated Castle Pines with access to pools, fitness facilities, tennis and pickleball courts, trails, parks, ponds and community amenities, this home offers the space, layout and lifestyle that make The Village so special. Beautifully cared for and ready for its next chapter. Check out this virtual tour: https://iframe.videodelivery.net/66275103d112114e33ea2fecd541a2bd
- Listing Status:
- Active
- Date Added:
- September 24, 2026
- Data Last Updated:
- October 5, 2026 at 4:06AM
- Listing Office:
- eXp Realty, LLC : kcsophia99@gmail.com,916-825-2299
- Listing Agent:
- Colleen Sophia :
- Contact:
- kcsophia99@gmail.com,916-825-2299
- MLS ID:
- 7404686

- General: Lighting
- Style: Mountain Contemporary
- Other Structures: Front PorchPatioCovered
- Parking: ConcreteFinishedFloor Coating
- Roofing: Concrete
- Windows: Bay Window(s)Double Pane WindowsWindow CoveringsWindow Treatments
- General: FrameRockStuccoOne
- HOA Amenities: ClubhouseFitness CenterGatedGolf CourseParkPlaygroundPond SeasonalPoolSecuritySpa/Hot TubTennis Court(s)Trail(s)Cable TVMaintenance GroundsOn-Site Check InRoad MaintenanceSecuritySnow Removal300.0Monthly
- Originating MLS: REcolorado
- School District: Douglas RE-1
- County: Douglas
- Zoning: PDUR0474888
- View: Mountain(s)
- Fencing: None
- Utilities: Electricity ConnectedNatural Gas Connected
- Water: Public
- Sewer: Public Sewer
- Source: REcolorado
This listing courtesy of Colleen Sophia , eXp Realty, LLC
Monthly Payment
- Principal & Interest $
- Property Taxes $
- Home Insurance $
- VA Funding Fee $

 New - 2 days ago