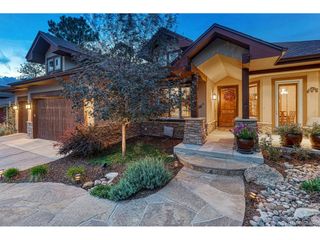
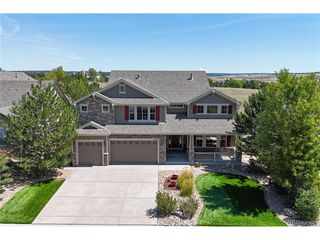
2788 Oak Vista Ln, Castle Rock, CO 80104
- 5 beds |
- 5 baths |
- 4,449 sqft
 Single-Family Home
  Built in 2004
  0.3acre lot
 3 car garage
  $301/sqft
  Listed 2 days ago
Property Description
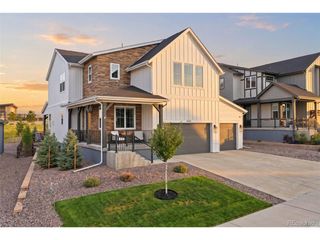
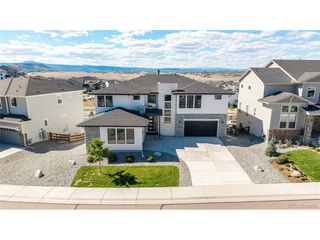
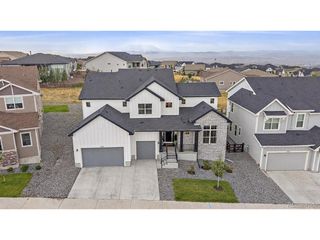
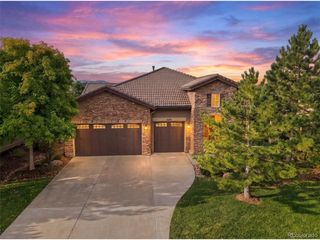
Set on a quiet street in Escavera, this mountain-contemporary home is surrounded by mature trees that bring privacy and natural beauty to the home. Covered upper and lower decks overlook the fenced backyard, where a flagstone patio, tall pines, and a three-tier water feature create a calm, peaceful setting. The main level is designed for easy single-level living. It includes a spacious primary suite with heated bathroom floors and an oversized shower, plus a second en-suite bedroom, dedicated office, powder bath, and laundry room. The kitchen centers on a large island with granite countertops, abundant cabinetry, and double ovens. Hickory floors, knotty alder finishes, and multiple fireplaces add warmth and character throughout. A three-car garage provides ample space for vehicles and gear. The walk-out lower level includes three additional bedrooms (one en-suite) plus a spacious family room with a fireplace, a game room, and a wet bar. An unfinished area offers generous storage. Direct path access puts miles of walking and biking at your doorstep. Recent updates include a 2024 Class IV roof, a hot/cold reverse osmosis system at the kitchen sink, and updated lighting and ceiling fans throughout. A whole-home humidifier adds comfort in Colorado's dry climate. Furniture negotiable.
- Listing Status:
- Active
- Data Last Updated:
- October 5, 2026 at 4:23AM
- Listing Office:
- Touchstone Real Estate : 805-284-6279
- Listing Agent:
- Kelsey Bowman : 805-284-6279
- Contact:
- 805-284-6279
- MLS ID:
- 5144231

- General: Sprinkler SystemOversized Garage
- Style: Chalet
- Other Structures: DeckPatio
- Parking: Attached
- Roofing: Composition
- Windows: Window Coverings
- General: FrameStoneStuccoOne
- HOA Amenities: PlaygroundFitness CenterParkTrail(s)Trash100.0Monthly
- Originating MLS: ires
- School District: Douglas County RE-1
- County: Douglas
- Zoning: RES
- View: Mountain(s)
- Fencing: Fenced
- Utilities: Natural Gas AvailableElectricity AvailableCable Available
- Water: Public
- Sewer: Public Sewer
- Source: ires
- Exclusions: Seller's personal property. Furniture negotiable.
This listing courtesy of Kelsey Bowman , Touchstone Real Estate
Monthly Payment
- Principal & Interest $
- Property Taxes $
- Home Insurance $
- VA Funding Fee $