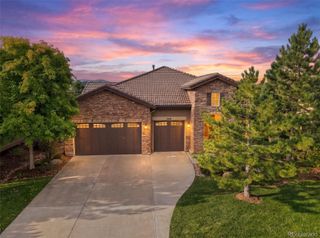
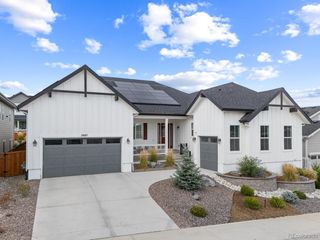
2713 Hawk Point Court, Castle Rock, CO 80104
- 4 beds |
- 5 baths |
- 4,615 sqft
 Single-Family Home
  Built in 2006
  0.26acre lot
 3 car garage
  $293/sqft
  Listed 18 days ago
Property Description
Discover a true custom home in Escavera, one of Castle Rock’s hidden-gem neighborhoods, where privacy, natural beauty and exceptional craftsmanship come together. Tucked along a private drive and surrounded by 16 acres of wooded Town open space with neighborhood trails, this ranch-style home offers effortless main-level living. Site-finished hickory floors and high-end wood-clad windows reflect the quality throughout. The main floor features a primary suite, second bedroom and dedicated office. A finished walk-out basement provides additional living and entertaining space, while the double covered deck invites you to relax and take in spectacular sunsets and Rocky Mountain views. A rare combination of custom craftsmanship, privacy, open space and Colorado beauty—all just minutes from the heart of Castle Rock.
- Listing Status:
- Active
- Date Added:
- September 17, 2026
- Data Last Updated:
- October 5, 2026 at 5:09AM
- Listing Office:
- Shift Real Estate LLC : Diane@Shift.RealEstate,303-587-0312
- Listing Agent:
- Diane Ortiz :
- Contact:
- Diane@Shift.RealEstate,303-587-0312
- MLS ID:
- 2472053

- General: Gas ValvePrivate Yard
- Style: Mountain Contemporary
- Other Structures: Front PorchDeckCovered
- Parking: ConcreteOversized
- Roofing: Composition
- Windows: Bay Window(s)Double Pane WindowsWindow CoveringsWindow Treatments
- General: RockOneSlab
- HOA Amenities: ParkTrail(s)Reserve FundRoad MaintenanceSnow RemovalTrash165.0Monthly
- Originating MLS: REcolorado
- School District: Douglas RE-1
- County: Douglas
- Zoning: RESR0464165
- View: Mountain(s)
- Fencing: None
- Current Use: Live/Work
- Utilities: Cable AvailableElectricity ConnectedInternet Access (Wired)Natural Gas ConnectedPhone Available
- Water: Public
- Sewer: Public Sewer
- Source: REcolorado
This listing courtesy of Diane Ortiz , Shift Real Estate LLC
Monthly Payment
- Principal & Interest $
- Property Taxes $
- Home Insurance $
- VA Funding Fee $

 New - 3 days ago