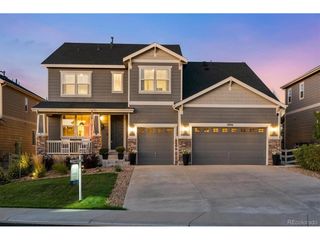
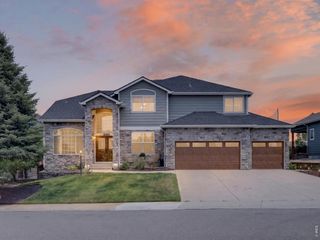
4870 Saddle Iron Rd, Castle Rock, CO 80104
- 5 beds |
- 5 baths |
- 4,254 sqft
 Single-Family Home
  Built in 2022
  7,841sqft lot
 3 car garage
  $257/sqft
  Listed 6 days ago
Property Description
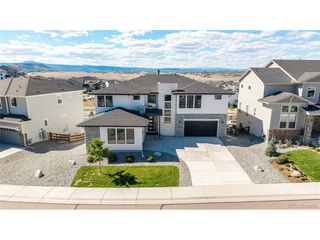
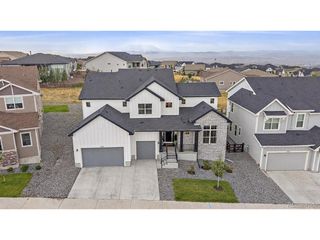
Welcome to 4870 Saddle Iron Road, where refined design meets relaxed luxury in the heart of Montaine. From its striking modern farmhouse architecture and warm wood accents to its thoughtfully curated interiors and spectacular outdoor entertaining spaces, this 5 bedroom, 5 bath home is designed to impress while remaining effortlessly inviting. Move in ready with extensive builder upgrades and custom improvements throughout, everything is already done. Inside, windows fill the open concept living spaces with natural light, highlighting wide plank flooring, crisp architectural details, a floor to ceiling fireplace surround, designer lighting, and custom power window treatments. The gourmet kitchen features designer cabinetry, quartz countertops, premium stainless appliances, and an oversized island with generous seating, flowing seamlessly into the dining and living areas for intimate evenings or memorable gatherings. The primary suite is a private retreat with a spa inspired bath featuring a freestanding soaking tub, frameless glass shower, dual vanities, and designer tilework, complemented by a custom Closet Factory walk in closet. The finished basement adds a large recreation room with hardwired surround sound, a wet bar, guest bedroom, and full bath. Outdoors, the professionally designed backyard offers multiple destinations for entertaining and unwinding: a covered patio, custom stone outdoor kitchen and bar with built in grill, stone fire pit, private hot tub, landscape lighting, irrigation, and hardwired patio speakers. The home backs to open space with no rear neighbors and mountain views. Additional features include a finished and painted 3 car garage, whole home water softener, radon mitigation, and Vivint smart security. Montaine residents enjoy a resort style clubhouse with pool, fitness center, and playground, plus 548 acres of open space and 13 miles of trails and proximity to Downtown Castle Rock's boutiques, restaurants and activities.
- Listing Status:
- Active
- Data Last Updated:
- October 5, 2026 at 5:23AM
- Listing Office:
- PMG Realty : dpomirchy@pmgdevelop.com,720-454-8027
- Listing Agent:
- Eugeny Pomirchy : 720-454-8027
- Contact:
- dpomirchy@pmgdevelop.com,720-454-8027
- MLS ID:
- 1917737

- General: Sprinkler SystemHot TubOversized Garage
- Style: Contemporary
- Other Structures: Patio
- Parking: Attached
- Roofing: Composition
- Windows: Window Coverings
- General: FrameStoneWood SidingTwo
- HOA Amenities: ClubhouseTennis Court(s)Hot TubPoolPlaygroundFitness CenterParkTrail(s)TrashSnow Removal165.0Monthly
- Originating MLS: ires
- School District: Douglas County RE-1
- County: Douglas
- Zoning: Residential
- View: Mountain(s)
- Fencing: Fenced
- Utilities: Electricity AvailableCable Available
- Water: Public
- Sewer: Public Sewer
- Source: ires
- Exclusions: ANY and ALL Personal Property - please note: most items are negotiableincluding but not limited to: Gym equipmentfurnishingsyard toolssafeelectronics/TV'sbasement surround sound systemGarage TVrefrigerator and freezer.
This listing courtesy of Eugeny Pomirchy , PMG Realty
Monthly Payment
- Principal & Interest $
- Property Taxes $
- Home Insurance $
- VA Funding Fee $