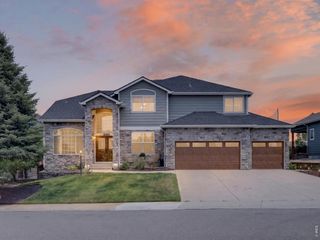
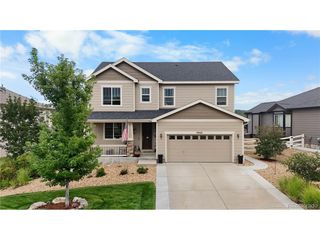
5894 Berry Ridge Way, Castle Rock, CO 80104
- 5 beds |
- 5 baths |
- 4,863 sqft
 Single-Family Home
  Built in 2019
  8,276sqft lot
 3 car garage
  $185/sqft
  Listed 24 days ago
Property Description
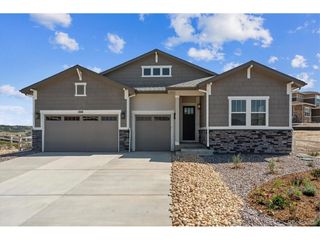
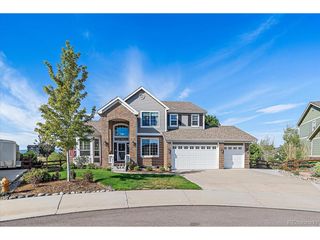
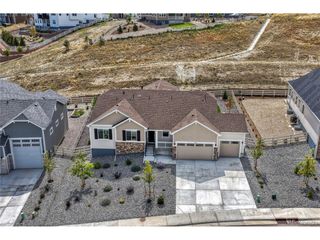
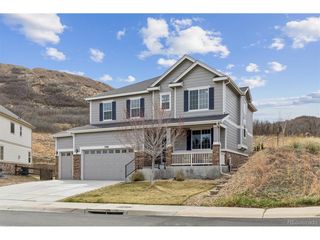
If space, a great floorplan & an open space setting are on your list, this home has so much to offer! Situated on a cul-de-sac with views of open space, this 5 bedroom, 5 bath home features a main-floor study, huge loft, finished basement & 3-car garage. Step inside to wide-plank luxury vinyl flooring throughout much of the main level. The formal dining room leads into a fantastic butler's pantry with sink, beverage refrigerator & glass-front cabinetry. The kitchen is spacious with granite countertops, center island, gas cooktop, double ovens, soft-close drawers & a walk-in pantry. Open to the family room with gas-log fireplace & surround sound, this is a great layout for keeping everyone connected. A study with double-door entry & laundry room complete the main level. Upstairs you'll find a huge loft plus a separate niche that is just right for a piano, desk or reading area. There are 4 bedrooms on this level, including a very spacious secondary bedroom with its own 3/4 ensuite bath. The primary suite overlooks the open space & features a 5-piece ensuite bath with walk-in closet. The finished basement gives you even more room with a media area, additional bedroom & bath, plus flexible space currently used as a gym that could easily become a 2nd office, craft room or whatever works for you. Head outside to the composite deck & large grassy backyard where the open space adds to the setting. Community amenities include a pool, fitness center, park & trails, plus easy access to the freeway.
- Listing Status:
- Active
- Data Last Updated:
- October 5, 2026 at 5:23AM
- Listing Office:
- RE/MAX Alliance : thekirkteam@gmail.com,303-941-4221
- Listing Agent:
- Nadine Kirk : 303-941-4221
- Contact:
- thekirkteam@gmail.com,303-941-4221
- MLS ID:
- 9816723

- General: Sprinkler System
- Style: Contemporary
- Other Structures: DeckPatio
- Parking: Attached
- Roofing: Composition
- Windows: Window Coverings
- General: Wood SidingTwo
- HOA Amenities: ClubhousePoolPlaygroundFitness CenterParkTrail(s)TrashSnow Removal86.0Monthly
- Originating MLS: ires
- School District: Douglas County RE-1
- County: Douglas
- Fencing: Fenced
- Utilities: Natural Gas AvailableElectricity AvailableCable Available
- Water: City
- Sewer: Public Sewer
- Source: ires
- Exclusions: Seller's personal propertyClothes washer and dryer including risersShelving in the basement where the refrigerator is located.
This listing courtesy of Nadine Kirk , RE/MAX Alliance
Monthly Payment
- Principal & Interest $
- Property Taxes $
- Home Insurance $
- VA Funding Fee $