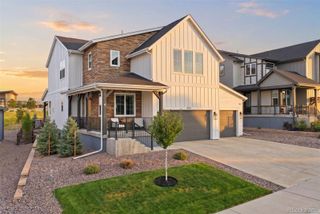
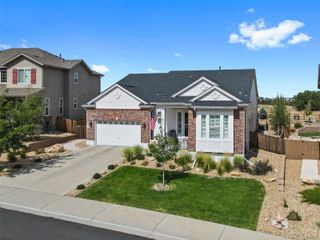
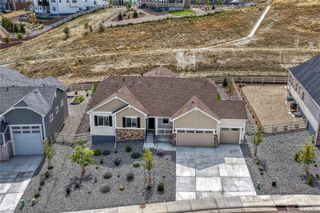
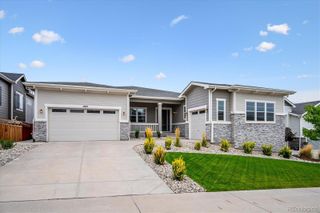
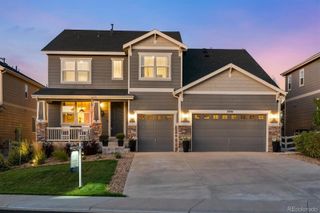
1808 Gold Ridge Point, Castle Rock, CO 80104
- 4 beds |
- 5 baths |
- 5,127 sqft
 Single-Family Home
  Built in 2025
  0.42acre lot
 3 car garage
  $183/sqft
  Listed 11 days ago
Property Description
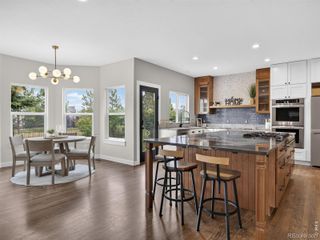
**!!AVAILABLE NOW/MOVE IN READY!!**SPECIAL FINANCING AVAILABLE**CORNER LOT**MULTI-GEN LAYOUT**This stunning Darius ranch plan is designed for those who love to entertain in style. From the moment you step through the soaring entry, you'll be captivated by the open sightlines leading past the elegant formal dining room to the inviting great room, complete with a cozy fireplace and direct access to the covered patio for seamless indoor-outdoor living. The gourmet kitchen is a true showpiece, featuring a large quartz center island, stainless-steel appliances, a walk-in pantry, and a spacious dining nook perfect for casual gatherings. Two generously sized secondary bedrooms, each with a private bath, provide exceptional comfort and privacy for guests. Retreat to the luxurious primary suite, showcasing a deluxe spa-inspired bath and an expansive walk-in closet. Downstairs, the finished basement offers endless possibilities for entertainment, highlighted by a spectacular recreation room with a stunning wet bar. A secondary basement bedroom, shared bath, and versatile flex room complete this incredible home, delivering the perfect blend of elegance, comfort, and fun.
- Listing Status:
- Active
- Date Added:
- September 24, 2026
- Data Last Updated:
- October 5, 2026 at 7:08AM
- Listing Office:
- SH Realty, Inc. : 303-850-5757
- Listing Agent:
- Matthew Tonge :
- Contact:
- 303-850-5757
- MLS ID:
- 3920891

- Other Structures: PatioCovered
- Roofing: ShingleComposition
- Windows: Double Pane Windows
- General: FrameOneSlab
- HOA Amenities: ClubhouseFitness CenterPoolMaintenance GroundsRecyclingTrash85.5Monthly
- Originating MLS: REcolorado
- School District: Douglas RE-1
- County: Douglas
- Zoning: ResidentialR0613270
- Sewer: Public Sewer
- Source: REcolorado
This listing courtesy of Matthew Tonge , SH Realty, Inc.
Monthly Payment
- Principal & Interest $
- Property Taxes $
- Home Insurance $
- VA Funding Fee $