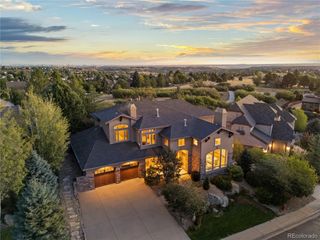
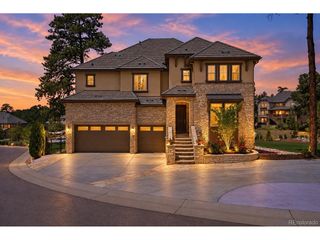
7077 Copper Sky Cir, Castle Pines, CO 80108
- 6 beds |
- 7 baths |
- 5,764 sqft
 Single-Family Home
  Built in 2020
  8,712sqft lot
 3 car garage
  $295/sqft
  Listed 7 months ago
Property Description
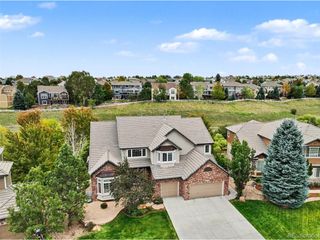
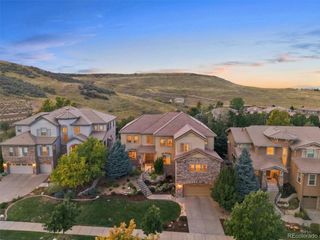
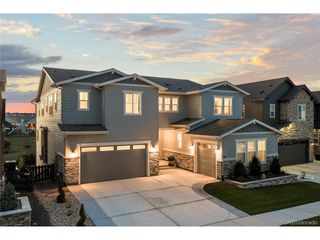
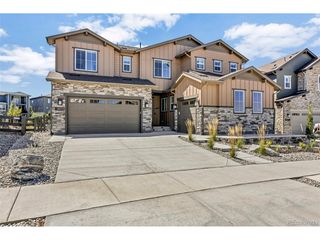
Perfectly positioned on one of the most premium lots within The Canyons, this stunning 6-bedroom, 7-bathroom home is 100% move-in ready and offers a rare blend of luxury with functional day-to-day livability. From the moment you walk through the door, you'll be captivated by the soaring vaulted ceilings, natural light, and designer finishes throughout. The main level is thoughtfully designed for both daily living and grand entertaining-highlighted by an open-concept layout and a wall of windows that frame picturesque mountain views. The gourmet kitchen is a showstopper, featuring high-end appliances, custom cabinetry, and an oversized island that's perfect for gathering with family and friends. The main floor primary suite offers the ease of ranch-style living without sacrificing space or style-complete with spa-like amenities, a walk-in closet, and private mountain views. Upstairs, a spacious loft provides the perfect hangout zone, play area, or home office. Generously sized bedrooms en-suite bathrooms, and a secondary laundry area make the upper level of this home the perfect space for kids, guests, or simply an alternate living area. The fully finished walkout basement is where this home truly shines-featuring a custom wet bar and direct access to a beautifully landscaped backyard with a built-in gas fireplace. It's the ideal setting for hosting, relaxing, and ultimately enjoying those unforgettable Colorado sunsets. Round all of this out with a recent (7/2026) appraisal of OVER $1,750,000, a 3 car garage, easy access to the 15+ miles of trails within the community, and the resort-style amenities including The Canyon House Restaurant & Bar, state-of-the-art Fitness Center, The Exchange Coffee House, pool, parks, and more. This home has it all-luxury, location, and lifestyle!
- Listing Status:
- Pending
- Data Last Updated:
- October 5, 2026 at 7:21AM
- Listing Office:
- LIV Sotheby's International Realty : mschlitt@livsothebysrealty.com,720-299-2428
- Listing Agent:
- Matthew Schlitt : 720-299-2428
- Contact:
- mschlitt@livsothebysrealty.com,720-299-2428
- MLS ID:
- 5435090

- General: Eat-in KitchenCathedral Ceiling(s)Open FloorplanPantryWalk-In Closet(s)Wet BarKitchen Island
- Rooms: LoftMedia Room
- Appliances: Self Cleaning OvenDouble OvenDishwasherRefrigeratorBar FridgeWasherDryerMicrowaveWater Softener OwnedWater Purifier Owned
- Basement: FullPartially FinishedWalk-Out AccessStructural FloorBuilt-In RadonRadon Test AvailableSump Pump
- A/C: Central AirCeiling Fan(s)
- Heating: Forced Air
- Fireplace: Two or MoreGasLiving RoomFamily RoomBasement
- Disability Feature: Level Lot
- Eco/Green Feature: Solar Hot WaterWindowsHigh Efficiency FurnaceThermostat
- General: Sprinkler SystemOversized Garage
- Other Structures: DeckPatio
- Parking: Attached
- Roofing: Composition
- Windows: Window Coverings
- General: FrameTwo
- HOA Amenities: ClubhouseTennis Court(s)Hot TubPoolPlaygroundFitness CenterParkTrail(s)Trash141.25Monthly
- Originating MLS: ires
- School District: Douglas County RE-1
- County: Douglas
- View: Mountain(s)City
- Fencing: Fenced
- Utilities: Natural Gas AvailableElectricity AvailableCable Available
- Water: City
- Sewer: Public Sewer
- Source: ires
- Exclusions: Sellers personal property
This listing courtesy of Matthew Schlitt , LIV Sotheby's International Realty
Monthly Payment
- Principal & Interest $
- Property Taxes $
- Home Insurance $
- VA Funding Fee $