7365 Norfolk Pl, Castle Pines, CO 80108
- 2 beds |
- 4 baths |
- 2,434 sqft
 Town Home
 Built in 2000
 1,307sqft lot
 2 car garage
 $241/sqft
 Listed 8 days ago
Property Description
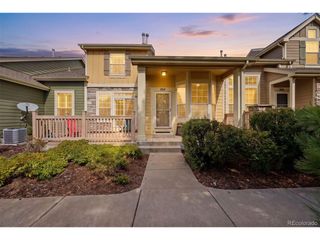
Gorgeous end-unit townhome with over $220K in updates, offering low-maintenance living, a ranch-style layout with two main-floor bedrooms, beautiful hardwood floors, oak handrails, abundant natural light, and stylish finishes throughout! The stunning kitchen features quartz countertops, a convenient breakfast bar, under-cabinet lighting, and stainless steel appliances. An adjoining dining area opens to a private deck with a retractable awning, overlooking mature trees and open green space. The inviting living room boasts soaring cathedral ceilings and a cozy three-sided fireplace. The main-floor primary suite features upgraded window treatments with a blackout option, a custom closet organization system, and a beautifully appointed ensuite bathroom with a double vanity and oversized shower. A second bedroom, conveniently located off the front entry, also features upgraded window treatments and its own full ensuite bathroom. Upstairs, the versatile loft overlooks the living room and offers a half bath, making it ideal for a guest space, home office, or additional living area. The finished basement provides even more room to spread out, featuring a spacious family room with built-in shelving, a beautiful bathroom, an additional storage room, and a well-appointed laundry/utility room complete with butcher block countertops, a utility sink, abundant cabinetry, and generous storage. Additional features include a whole-house water filtration system and a two-car garage. Enjoy an exceptional community lifestyle just a short walk away, with pickleball, tennis, basketball, a clubhouse, outdoor pool, sand volleyball court, picnic pavilion with grills, and miles of walking trails winding through beautiful pine-tree-lined open spaces. Conveniently located near neighborhood restaurants, King Soopers, and everyday shopping!
- Listing Status:
- Active
- Data Last Updated:
- November 19, 2026 at 7:23AM
- Listing Office:
- Realty One Group Premier : isselrealestate@gmail.com,720-939-1585
- Listing Agent:
- Kristen Issel : 720-939-1585
- Contact:
- isselrealestate@gmail.com,720-939-1585
- MLS ID:
- 3799518

- Style: Contemporary
- Other Structures: Deck
- Parking: Attached
- Roofing: Composition
- Windows: Window Coverings
- General: FrameStoneWood SidingTwo
- HOA Amenities: ClubhouseTennis Court(s)PoolParkTrashSnow RemovalExterior MaintenanceWaterInsuranceSewer485.0Monthly
- Originating MLS: ires
- School District: Douglas County RE-1
- County: Douglas
- Utilities: Electricity Available
- Water: Public
- Sewer: Public Sewer
- Source: ires
- Exclusions: Sellers Personal Propertywasher and dryer
This listing courtesy of Kristen Issel , Realty One Group Premier
Monthly Payment
- Principal & Interest $
- Property Taxes $
- Home Insurance $
- VA Funding Fee $