854 Ironspur Ct, Castle Rock, CO 80108
- 3 beds |
- 4 baths |
- 2,336 sqft
 Town Home
  Built in 2006
  1,742sqft lot
 2 car garage
  $229/sqft
  Listed 8 days ago
Property Description
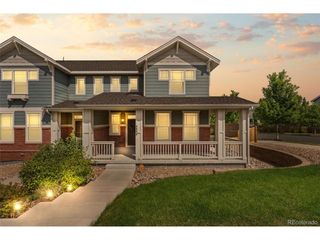
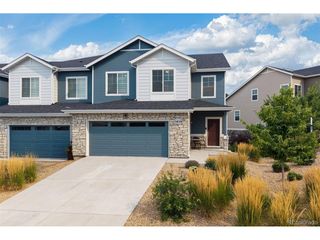
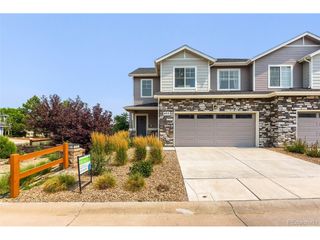
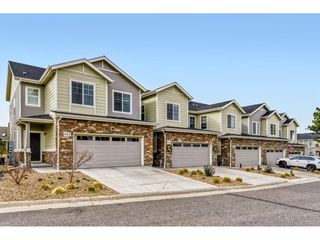
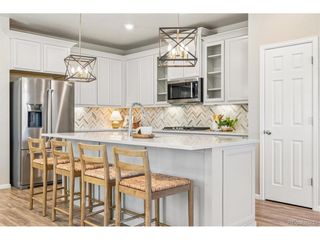
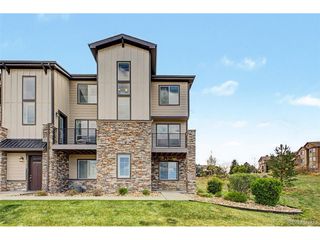
Looking for more space without giving up convenience? 854 Ironspur Court offers 2,602 total square feet, 3 bedrooms, 4 bathrooms, a finished basement, attached 2-car garage, mountain views, and a low-maintenance lock-and-leave lifestyle in Metzler Ranch. The location is hard to beat-just minutes from I-25, shopping, dining, parks, trails, the Castle Rock Recreation Center, community pool amenities, and the MAC. Whether you're commuting, running errands, working out, or enjoying everything Castle Rock has to offer, this location keeps everyday conveniences close. Inside, vaulted ceilings and abundant natural light create an open, comfortable main level with spacious living and dining areas, wood flooring, and a gas fireplace. Upstairs are three bedrooms plus a bonus room, including a generous primary suite with a five-piece bath. New carpet adds a fresh, move-in-ready feel. The finished basement provides valuable additional living space with a large family or recreation room, wet bar, half bath, and flexible space for guests, a home office, gym, hobby room, or media room. Outside, enjoy a welcoming front porch and private patio without spending your weekends maintaining a large yard. The HOA includes **water, grounds maintenance, snow removal, and trash**, making this an excellent option for buyers seeking an easy lock-and-leave Castle Rock lifestyle. With generous square footage, multiple living spaces, mountain views, a finished basement, nearby recreation, and exceptional access to Castle Rock amenities, 854 Ironspur Court delivers flexibility, convenience, and value.
- Listing Status:
- Active
- Data Last Updated:
- August 20, 2026 at 3:24PM
- Listing Office:
- RE/MAX Professionals : TC@joanpratt.com,720-506-3001
- Listing Agent:
- Joan Pratt : 720-506-3001
- Contact:
- TC@joanpratt.com,720-506-3001
- MLS ID:
- 6164284

- Style: Contemporary
- Other Structures: Patio
- Parking: Attached
- Roofing: Composition
- General: FrameWood SidingConcreteMoss RockTwo
- HOA Amenities: Snow RemovalWaterSewer235.0Monthly
- Originating MLS: ires
- School District: Douglas County RE-1
- County: Douglas
- View: Mountain(s)HillsCity
- Utilities: Natural Gas Available
- Water: City
- Sewer: Public Sewer
- Source: ires
- Exclusions: None
This listing courtesy of Joan Pratt , RE/MAX Professionals
Monthly Payment
- Principal & Interest $
- Property Taxes $
- Home Insurance $
- VA Funding Fee $