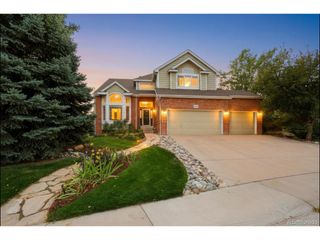
852 Glen Oaks Ave, Castle Pines, CO 80108
- 4 beds |
- 5 baths |
- 4,132 sqft
 Single-Family Home
 Built in 2000
 0.56acre lot
 3 car garage
 $315/sqft
 Listed 1 month ago
Property Description
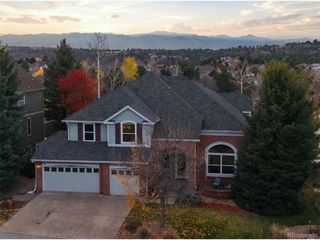
Set on a generous 0.56-acre lot, this distinctive Castle Pines residence offers 5,408 square feet of living space, elegant architectural details and inviting indoor-outdoor living. A striking entry with vaulted ceilings sets the tone, while expansive windows fill the main living areas with natural light. The great room features a slate-surround fireplace, while the formal dining room showcases hardwood floors and a pass-through to the kitchen. Designed for everyday living and entertaining, the kitchen offers custom cabinetry, granite countertops, stainless steel appliances, a center island, wet bar, walk-in pantry, built-in workstation and casual dining area. A spacious laundry room provides abundant cabinetry and counter space. The main-floor primary suite is a retreat, featuring vaulted ceilings, a gas fireplace, private sundeck access and golf course views. A two-way fireplace connects the bedroom to the primary bath, complete with dual sinks, a jetted soaking tub, glass-enclosed shower and two walk-in closets. A second main-level bedroom offers an en-suite bath and walk-in closet, while the office opens to a private side patio. A large deck off the kitchen offers covered and open-air spaces for relaxing or entertaining. Below, professionally landscaped grounds feature multiple flagstone patios and terraces, anchored by a custom gas fire pit. The walkout lower level adds exceptional versatility with a spacious family room, fireplace, wet bar, fitness area with floor-to-ceiling mirrors, two bedrooms connected by a Jack-and-Jill bath, and a flexible bonus room with closet space and a half bath. Additional highlights include a heated three-car garage with storage, extensive lower-level storage with shelving, two new furnaces, two new air conditioning units and a water heater replaced in 2026. With generous living spaces, distinctive architectural features and a sizable homesite, this home offers comfort, functionality and outdoor enjoyment in Castle Pines.
- Listing Status:
- Pending
- Data Last Updated:
- November 19, 2026 at 4:20AM
- Listing Office:
- Compass - Denver : sarah.phillips@compass.com,303-808-0518
- Listing Agent:
- Sarah Phillips : 303-808-0518
- Contact:
- sarah.phillips@compass.com,303-808-0518
- MLS ID:
- 6378103

- General: Eat-in KitchenPantryWalk-In Closet(s)Jack & Jill BathroomKitchen Island
- Appliances: Double OvenDishwasherMicrowave
- Basement: Partially FinishedWalk-Out Access
- A/C: Central AirCeiling Fan(s)
- Heating: Forced Air
- Fireplace: Two or MoreBedroomGreat RoomBasement
- General: Heated Garage
- Parking: Attached
- Roofing: Tile
- Windows: Window Coverings
- General: FrameBrickOne
- HOA Amenities: Trash480.0Other
- Originating MLS: ires
- School District: Douglas County RE-1
- County: Douglas
- Water: Public
- Sewer: Public Sewer
- Source: ires
- Exclusions: Seller's personal property and staging items
This listing courtesy of Sarah Phillips , Compass - Denver
Monthly Payment
- Principal & Interest $
- Property Taxes $
- Home Insurance $
- VA Funding Fee $