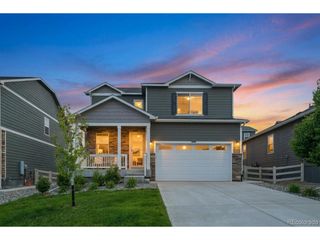
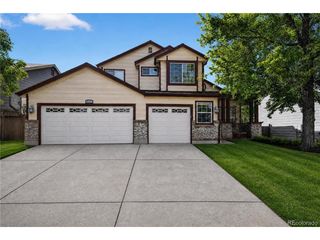
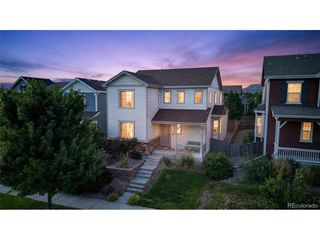
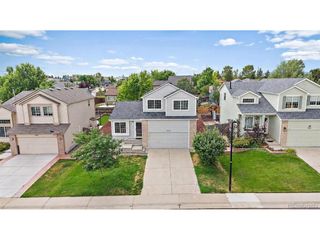
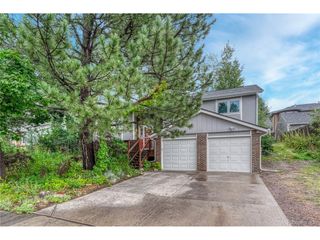
1048 Switch Grass Dr, Castle Rock, CO 80109
- 3 beds |
- 2 baths |
- 2,048 sqft
 Single-Family Home
  Built in 2001
  7,841sqft lot
 3 car garage
  $293/sqft
  Listed 17 days ago
Property Description
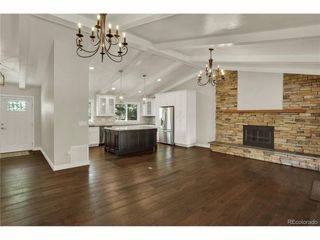
Rare opportunity to own a ranch-style home in one of Castle Rock's most sought-after golf course communities, offering the chance to build instant sweat equity while creating the home you've always envisioned. Perfectly positioned along Red Hawk Golf Course, this property offers resort-style living with a peaceful setting, exceptional privacy, and breathtaking views that are hard to find. Inside, you'll appreciate the spacious open layout, soaring ceilings, and abundant natural light that make this home feel welcoming from the moment you walk through the door. The thoughtfully designed floor plan provides comfortable main-level living while offering endless potential to update and personalize to your own style and taste. The unfinished basement presents an incredible opportunity to nearly double your living space. Whether you're dreaming of additional bedrooms, a home theater, fitness room, recreation space, or guest suite, the possibilities are endless and allow you to add significant value over time. Step outside to enjoy a private backyard overlooking the golf course, creating a peaceful retreat for morning coffee, evening dinners, or simply taking in the Colorado scenery. One of the most unique features of this home is the stunning view of the iconic Castle Rock. Enjoy front-row seats to the annual Star Lighting ceremony and Fourth of July fireworks from the comfort and privacy of your own backyard. Located just minutes from historic downtown Castle Rock, shopping, dining, parks, trails, and easy access to I-25, this home combines an unbeatable location with exceptional potential. Whether you're looking for a primary residence, an investment opportunity, or a home you can truly make your own, this property offers the rare combination of location, lifestyle, views, and value that buyers have been waiting for.
- Listing Status:
- Pending
- Data Last Updated:
- August 20, 2026 at 1:23PM
- Listing Office:
- eXp Realty, LLC : jessica@sellingdreamsteam.com,720-940-3092
- Listing Agent:
- Jessica Lentz : 720-940-3092
- Contact:
- jessica@sellingdreamsteam.com,720-940-3092
- MLS ID:
- 2274138

- General: Eat-in KitchenOpen FloorplanPantryWalk-In Closet(s)
- Appliances: DishwasherRefrigeratorWasherDryerDisposalFire Alarm
- Basement: FullUnfinishedStructural Floor
- A/C: Central AirCeiling Fan(s)
- Heating: Forced Air
- Fireplace: GasFamily RoomOne
- Disability Feature: No Stairs
- Eco/Green Feature: Windows
- General: Sprinkler System
- Style: Fixer-Upper
- Other Structures: Patio
- Parking: Attached
- Roofing: Tile
- General: FrameBrickCompositionOne
- HOA Amenities: Trail(s)Trash185.0Quarterly
- Originating MLS: ires
- School District: Douglas County RE-1
- County: Douglas
- View: Mountain(s)
- Fencing: Partial
- Water: City
- Sewer: Public Sewer
- Source: ires
- Exclusions: None
This listing courtesy of Jessica Lentz , eXp Realty, LLC
Monthly Payment
- Principal & Interest $
- Property Taxes $
- Home Insurance $
- VA Funding Fee $

 New - 1 day ago