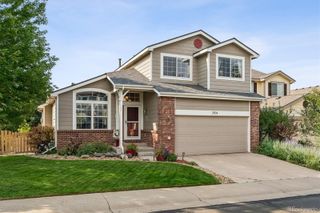
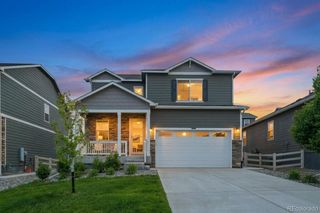
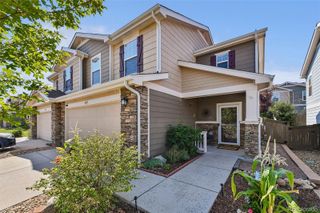
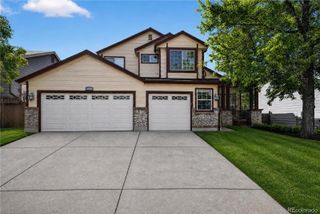
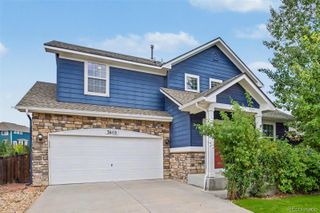
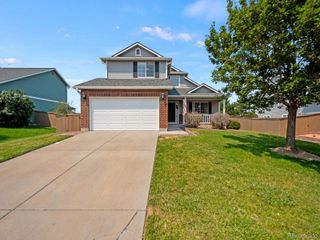
4948 Parsons Way, Castle Rock, CO 80104
- 4 beds |
- 3 baths |
- 1,899 sqft
 Single-Family Home
  Built in 1999
  5,663sqft lot
 2 car garage
  $276/sqft
  Listed 13 days ago
Property Description
Step inside to a bright and inviting layout featuring fresh, crisp white paint and a stunning double-sided fireplace that serves as a striking focal point, adding warmth and character to the main living spaces. This beautifully updated home is move-in ready! Soaring vaulted ceilings enhance the sense of openness and natural light, giving the home an airy, expansive feel. The heart of this home is the thoughtfully refreshed kitchen, highlighted by newly painted cabinetry, stainless steel appliances and convenient garage access. Main-level powder room is gorgeously updated! French doors lead to a freshly painted deck that overlooks a serene, shaded backyard featuring mature trees and a charming flagstone patio. Upstairs, retreat to the spacious primary suite, featuring a private en-suite bathroom with dual sinks and a large soaking tub. Two additional bedrooms and a lovely full bath complete the functional upper level layout. The finished basement offers valuable additional living space, featuring a versatile non-conforming 4th bedroom and a spacious bonus area that can easily serve as a media room, home office, fitness space, playroom, or hobby area. Enjoy exclusive access to the residents-only pool & Ridge House! Friendly, safe community filled with parks, trails, paths and top rated schools. Hiking & incredible views are just minutes away. This wonderful property is located a few miles from Downtown Castle Rock, one of Colorado’s most vibrant & charming towns. You'll be right where all the excitement happens; restaurants, shopping, live music and community activities are all at your fingertips! Plus, with easy access to I-25, weekend getaways and daily commutes are effortless. This updated home is move-in ready and offers the ultimate in comfort, modern style & convenience. Don’t miss the opportunity to make this exceptional property your new home!
- Listing Status:
- Active
- Data Last Updated:
- August 20, 2026 at 12:22PM
- Listing Office:
- Keller Williams Action Realty LLC : 303-688-8300
- Listing Agent:
- Angela J. Fezza : 303-653-4709
- MLS ID:
- 4386277

- General: Private YardRain Gutters
- Style: Traditional
- Other Structures: Front PorchDeckPatio
- Parking: Parking spaces: 2
- Roofing: Composition
- General: Two
- Road/Access: Public
- HOA Amenities: ParkParkingPlaygroundPoolTennis Court(s)Trail(s)Maintenance GroundsRecyclingTrash220.0Annually
- Originating MLS: recolorado
- School District: Douglas RE-1
- County: Douglas
- Zoning: LOT 5 BLK 5 FOUNDERS VILLAGE FILING # 7 0.129 AM/LR0352239
- Fencing: Full
- Utilities: Electricity ConnectedNatural Gas Connected
- Water: Public
- Sewer: Public Sewer
- Source: recolorado
- Ownership: Individual
- Exclusions: None
This listing courtesy of Angela J. Fezza , Keller Williams Action Realty LLC
Monthly Payment
- Principal & Interest $
- Property Taxes $
- Home Insurance $
- VA Funding Fee $