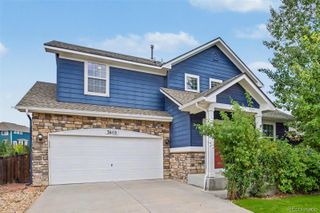
2024 Sandhurst Drive, Castle Rock, CO 80104
- 3 beds |
- 3 baths |
- 2,224 sqft
 Single-Family Home
  Built in 1994
  5,663sqft lot
 3 car garage
  $268/sqft
  Listed 8 days ago
Property Description
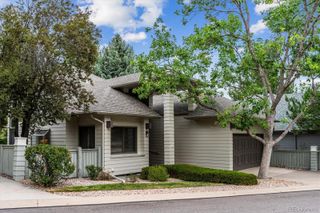
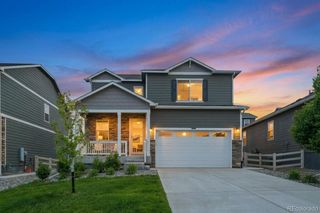
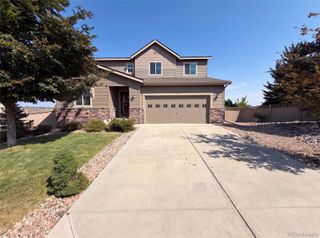
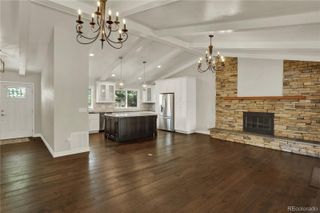
Welcome to this beautifully maintained, turn-key home perfectly situated in a peaceful Castle Rock neighborhood with no HOA. Upon entry, the formal living room greets you with soaring vaulted ceilings and oversized windows that flood the space with natural light, flowing seamlessly into the elegant formal dining room. Beautifully modernized with extensive 2025–2026 upgrades, the main level features a freshly painted interior, a dedicated office, a powder room, and a practical laundry mudroom. At the heart of the home is the fully remodeled, open-concept chef's kitchen, showcasing premium finishes, brand-new appliances, a large center island, a new backsplash, a new additional pantry cabinet, and updated fixtures. The sunny breakfast nook transitions effortlessly into the cozy family room, while a stylized staircase with new balusters and all-new interior doors adds a sleek, contemporary touch throughout. Enjoy beautifully varnished hardwood floors throughout the main level and pristine, professionally washed carpeting in the bedrooms. Upstairs, the private primary suite serves as a true retreat, offering a scenic sitting area, a walk-in closet, and a luxurious 5-piece en-suite bath with a tub. Both the primary bath and the shared Jack-and-Jill bathroom feature premium in-floor tile heating. The full, unfinished basement offers endless customization potential, while the oversized attached 3-car garage includes insulated, painted walls for improved energy efficiency. Enjoy the perfect balance of quiet tranquility and easy accessibility, located just minutes from I-25 and the vibrant dining and shopping options of downtown Castle Rock.
- Listing Status:
- Active
- Data Last Updated:
- August 20, 2026 at 7:22AM
- Listing Office:
- HomeSmart : 303-858-8100
- Listing Agent:
- Irina Kolodii : 720-413-3475
- MLS ID:
- 4766959

- General: Private YardRain Gutters
- Other Structures: Front PorchCovered
- Parking: ConcreteParking spaces: 3
- Roofing: Composition
- General: Two
- Originating MLS: recolorado
- School District: Douglas RE-1
- County: Douglas
- Zoning: LOT 7 BLK 6 BALDWIN PARK ESTS # 2 0.131 AM/LR0238231
- Fencing: Partial
- Utilities: Cable AvailableElectricity AvailableNatural Gas Connected
- Water: Public
- Sewer: Public Sewer
- Source: recolorado
- Ownership: Individual
- Exclusions: Seller's personal property.
This listing courtesy of Irina Kolodii , HomeSmart
Monthly Payment
- Principal & Interest $
- Property Taxes $
- Home Insurance $
- VA Funding Fee $

 New - 1 day ago