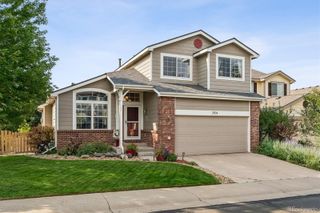
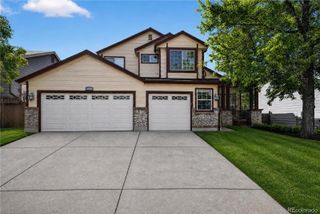
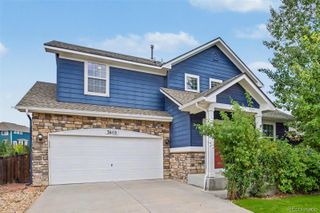
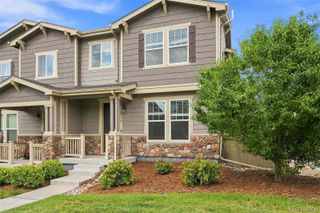
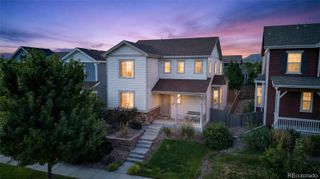
3658 Happyheart Way, Castle Rock, CO 80109
- 3 beds |
- 3 baths |
- 1,996 sqft
 Single-Family Home
  Built in 2017
  4,792sqft lot
 2 car garage
  $263/sqft
  Listed 7 days ago
Property Description
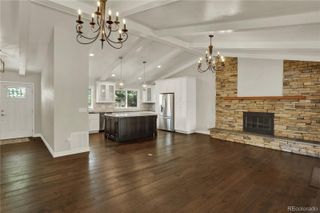
Perfectly positioned in the heart of Castle Rock, this beautifully maintained 3-bedroom home enjoys one of the neighborhood's most desirable locations, directly across from an expansive park and open green space, creating picturesque views and a peaceful setting right outside your front door. Relax on the charming covered front porch while overlooking the lush lawn, playground, and wide-open field, offering the perfect extension of your outdoor living space. Inside, luxury vinyl plank flooring spans the entire main level, complemented by soaring 9-foot ceilings and an inviting open layout designed for everyday living. Just off the entry, a versatile flex room provides endless possibilities as a home office, reading nook, playroom, or additional sitting area. The spacious living room flows seamlessly into the dining area, highlighted by elegant iron chandeliers, and an expansive kitchen featuring a large breakfast bar island, stainless steel appliances, abundant cabinetry, and generous prep space. Upstairs, the private primary suite offers a spacious walk-in closet and an ensuite full bath. Two additional bedrooms, a ¾ bathroom, a versatile loft, and a convenient upstairs laundry room complete the second level. Step outside to enjoy the quaint patio and fully fenced backyard, ideal for relaxing, gardening, or entertaining. Beyond the home, enjoy exceptional community amenities including a clubhouse, resort-style pool with separate swimming and children's splash areas, playground, and miles of nearby recreation. Just minutes away are Red Hawk Ridge Golf Course, Bison Park, Paintbrush Park, East Plum Creek Trail, Meadows Trailhead, shopping and dining at the Outlets at Castle Rock, local breweries, and convenient access to Santa Fe Drive, I-25, and the Meadows exit for an easy commute. This home perfectly blends comfort, convenience, and an unbeatable location surrounded by parks and everyday amenities.
- Listing Status:
- Active
- Data Last Updated:
- August 20, 2026 at 7:22AM
- Listing Office:
- RE/MAX Professionals : 303-268-8800
- Listing Agent:
- Jim Romano : 303-809-8822
- MLS ID:
- 7185415

- General: Lighting
- Style: Traditional
- Other Structures: Front PorchPatioCovered
- Parking: ConcreteParking spaces: 2
- Roofing: Composition
- Windows: Double Pane WindowsWindow Coverings
- General: TwoSlab
- Road/Access: Public
- HOA Amenities: ClubhouseParkPoolTrail(s)Maintenance GroundsTrash339.0Quarterly
- Originating MLS: recolorado
- School District: Douglas RE-1
- County: Douglas
- Zoning: LOT 5 BLOCK 48 THE MEADOWS 20 PHASE 2 AMD 2 0.105 AM/LR0493503
- Fencing: Full
- Utilities: Cable AvailableElectricity AvailablePhone Available
- Water: Public
- Sewer: Public Sewer
- Source: recolorado
- Ownership: Corporation/Trust
- Exclusions: Staging Items.
This listing courtesy of Jim Romano , RE/MAX Professionals
Monthly Payment
- Principal & Interest $
- Property Taxes $
- Home Insurance $
- VA Funding Fee $

 New - 1 day ago