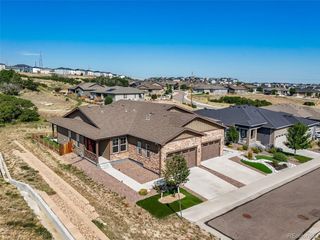
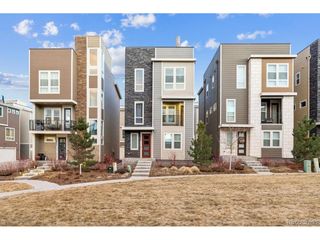
2904 Masters Ct, Castle Rock, CO 80104
- 3 beds |
- 3 baths |
- 1,727 sqft
 Single-Family Home
  Built in 2001
  5,663sqft lot
 2 car garage
  $339/sqft
  Listed 6 days ago
Property Description
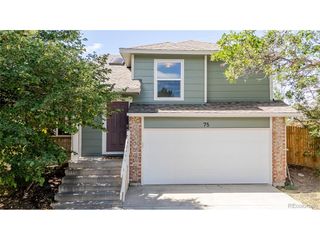
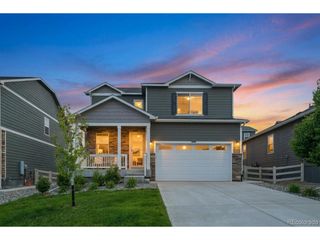
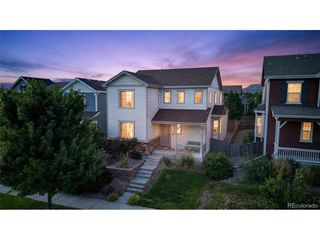
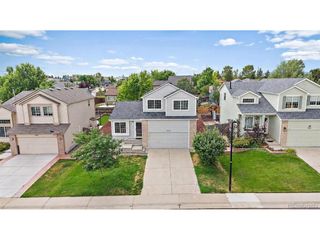
Welcome home to this beautifully updated residence in Castle Rock's highly sought-after Plum Creek Golf Club community, where refined interior comfort seamlessly connects with exceptional outdoor living. The main level immediately greets you with an abundance of natural light with vaulted ceilings, leading into a thoughtfully renovated kitchen complete with crisp white cabinetry, with pull out shelves, and pristine quartz countertops. Upstairs, the spacious primary suite offers a private retreat alongside two additional bedrooms and a full bath. Outside, experience Colorado living at its absolute finest on the sprawling TimberTech deck overlooking a meticulously landscaped backyard, complete with a tranquil pond and custom water feature. Designed for every lifestyle-from hosting large gatherings to enjoying quiet morning coffee or taking in the breathtaking Colorado sunsets - this outdoor oasis is truly one of a kind. Positioned just minutes from historic downtown Castle Rock, local shopping, scenic hiking trails, and the Douglas County Fairgrounds, this property perfectly combines luxury, convenience, and location.
- Listing Status:
- Pending
- Data Last Updated:
- August 20, 2026 at 12:24PM
- Listing Office:
- Madison & Company Properties : mike@coloradorealestate.com,303-910-2917
- Listing Agent:
- Michael Floyd : 303-910-2917
- Contact:
- mike@coloradorealestate.com,303-910-2917
- MLS ID:
- 3000842

- General: Cathedral Ceiling(s)PantryWalk-In Closet(s)Kitchen Island
- Appliances: DishwasherRefrigeratorWasherDryerMicrowaveDisposalFire Alarm
- Basement: FullUnfinishedSlab
- A/C: Central AirCeiling Fan(s)
- Heating: Forced Air
- Fireplace: ElectricFamily RoomOne
- General: Sprinkler System
- Other Structures: Deck
- Parking: Attached
- Roofing: Composition
- Windows: Window Coverings
- General: FrameBrickWood SidingTwo
- HOA Amenities: TrashSnow Removal30.0Monthly
- Originating MLS: ires
- School District: Douglas County RE-1
- County: Douglas
- Fencing: Fenced
- Utilities: Electricity AvailableCable Available
- Water: City
- Sewer: Public Sewer
- Source: ires
- Exclusions: Sellers Personal PropertyStaging ItemsGarage RefrigeratorBasement Freestanding Storage ShelvesWine Refrigerator (Dining Room)
This listing courtesy of Michael Floyd , Madison & Company Properties
Monthly Payment
- Principal & Interest $
- Property Taxes $
- Home Insurance $
- VA Funding Fee $