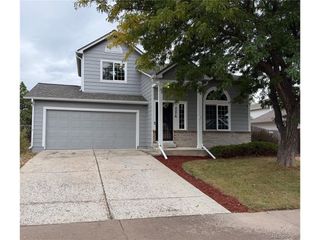
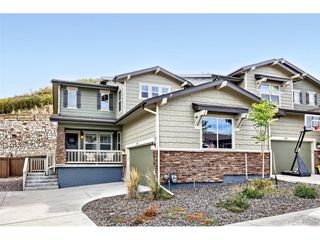
345 Johnson Dr, Castle Rock, CO 80104
- 3 beds |
- 3 baths |
- 2,290 sqft
 Single-Family Home
  Built in 1976
  9,583sqft lot
 2 car garage
  $262/sqft
  Listed 1 month ago
Property Description
"SELLER INCENTIVE!!! Seller is offering up to $5,000 toward a one-year temporary interest-rate buy down for a qualified buyer with an acceptable offer. This seller-paid incentive can provide a lower mortgage interest rate and reduced monthly payment during the first year of homeownership, helping make the transition into your new home more affordable. Buyer eligibility and final terms are subject to lender approval" This home is truly meant for you! Beautifully remodeled throughout, it features updated kitchen cabinets, quartz countertops and an incredible island, along with engineered hardwood floors in the kitchen and great room. Upstairs, new carpet was just installed and a remodeled hall bathroom. The primary suite offers plenty of storage, with two side-by-side closets in the bedroom plus a walk-in closet just off the primary bath. The primary bathroom is in excellent condition although it has not been recently remodeled. The laundry area has been thoughtfully updated with floor-to-ceiling cabinetry surrounding the built-in stackable washer and dryer. The convenient half bath located off of the great room and next to the laundry area has also been remodeled. Outside, the oversized front and backyard have been beautifully xeriscaped and has mature gorgeous trees and bushes. The backyard also includes fenced-in planter boxes, perfect for flowers, plants or your own vegetable garden. A newer storage shed provides additional space for tools and outdoor equipment. There is even more to love: no HOA and lower property taxes! This beautiful updated home offers comfort, style, space and convenience---without the added expense and restrictions of an HOA
- Listing Status:
- Active
- Data Last Updated:
- October 5, 2026 at 7:21AM
- Listing Office:
- Marilyn Powell : marilynp@rmi.net
- Listing Agent:
- Marilyn Powell : 303-419-6733
- Contact:
- marilynp@rmi.net
- MLS ID:
- 3826212

- Other Structures: Patio
- Parking: Attached
- Roofing: Composition
- General: FrameBrickVinyl SidingTwo
- Originating MLS: ires
- School District: Douglas County RE-1
- County: Douglas
- Zoning: RES
- Fencing: Fenced
- Utilities: Electricity AvailableCable Available
- Water: City
- Sewer: Public Sewer
- Source: ires
- Exclusions: None
This listing courtesy of Marilyn Powell , Marilyn Powell
Monthly Payment
- Principal & Interest $
- Property Taxes $
- Home Insurance $
- VA Funding Fee $

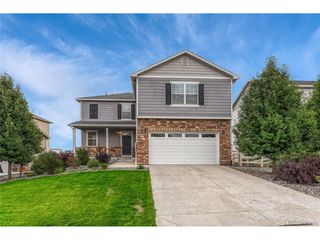
 New - 3 days ago