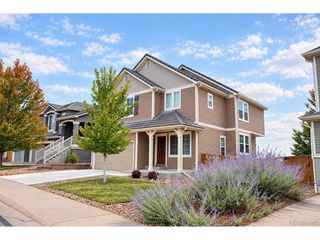
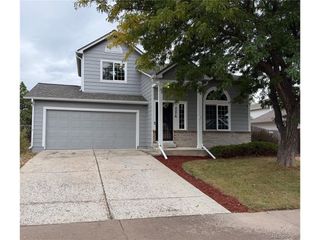
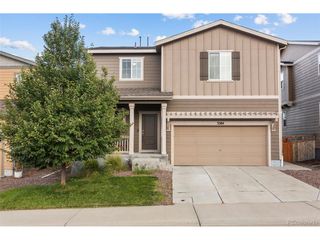
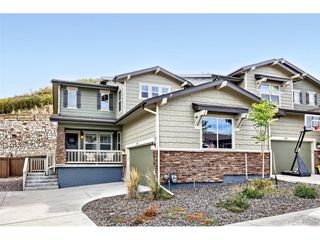
4429 Vindaloo Dr, Castle Rock, CO 80109
- 3 beds |
- 3 baths |
- 2,363 sqft
 Single-Family Home
  Built in 2015
  3,049sqft lot
 2 car garage
  $243/sqft
  Listed 3 days ago
Property Description
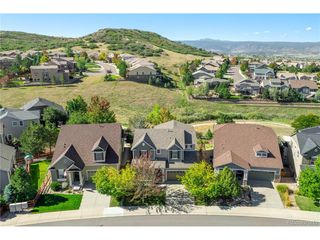
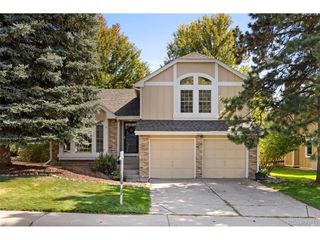
This 3 bedroom/2.5 bath home is 2,363 finished square feet, fully updated, turn key and ready to go! Updated flooring (including wool carpet!), kitchen and bathrooms. This home is truly a gem and very low maintenance. Additional upgrades include electric already run for an EV charger, LED lighting with touch dimmers throughout, and recently replaced toilets and dishwasher, so the big-ticket items are already done for you. In addition to the upper living space, you have a lower level flex space that could be an additional living room, playroom or office, and it walks out to the back patio area. Light, bright and spacious, with Levolor electric solar shades on every sliding door for effortless light control. This home backs to greenbelt and park area and is just steps from miles of trails in either direction. Plum Creek trail takes you all the way downtown Castle Rock, or take a walk or run on the native Legend trail that connects to Paintbrush Park (baseball fields, playground, fishing pond and a climbing wall) and Wiggly Field, The Meadows' off-leash dog park. You're also just a short trip from Mercantile Park and The Meadows Town Center for shops and restaurants, and The Grange Cultural Arts Center's pool and event space. Easy access to freeways, and right around the corner from the middle school and high school. Come see for yourself why this home should be top on your list!
- Listing Status:
- Active
- Data Last Updated:
- October 5, 2026 at 3:21AM
- Listing Office:
- eXp Realty, LLC : rachelcardwell@me.com,623-451-5823
- Listing Agent:
- Rachel Cardwell : 623-451-5823
- Contact:
- rachelcardwell@me.com,623-451-5823
- MLS ID:
- 8460170

- General: Sprinkler System
- Style: Contemporary
- Other Structures: DeckPatio
- Parking: Attached
- Roofing: Composition
- Windows: Window Coverings
- General: FrameBi-Level
- HOA Amenities: PoolPlaygroundParkTrail(s)TrashSnow Removal286.0Quarterly
- Originating MLS: ires
- School District: Douglas County RE-1
- County: Douglas
- Fencing: Partial
- Utilities: Electricity AvailableCable Available
- Water: Public
- Sewer: Public Sewer
- Source: ires
- Exclusions: sellers personal property and staging items
This listing courtesy of Rachel Cardwell , eXp Realty, LLC
Monthly Payment
- Principal & Interest $
- Property Taxes $
- Home Insurance $
- VA Funding Fee $

 New - 2 days ago