209 Felicity Loop, Castle Rock, CO 80109
- 3 beds |
- 3 baths |
- 2,411 sqft
 Single-Family Home
  Built in 2022
  4,792sqft lot
 2 car garage
  $251/sqft
  Listed 3 days ago
Property Description
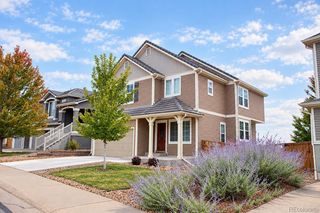
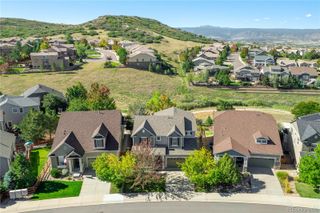
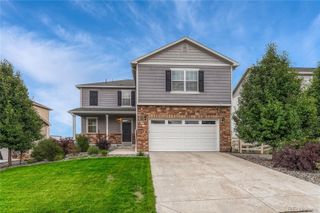
A standout kitchen, abundant natural light, and a private backyard define this beautifully upgraded paired home in Azure at The Meadows. Built in 2022 and backing to Philip S. Miller Park, this home puts walking and biking trails just outside your door while offering approximately 2,400 square feet of thoughtfully designed living space. With 3 bedrooms, 2.5 bathrooms, a dedicated main-floor office, and an upstairs loft, the layout offers space to gather and room to retreat. The bright, open main level connects the kitchen, dining area, and living room, creating an inviting setting for everyday living and entertaining. At the heart of the home, the kitchen features a generous island with seating, white quartz countertops, 42-inch painted maple cabinetry, stainless steel appliances, a gas range, and matte black accents. An exceptionally large walk-in pantry with wraparound shelving, along with soft-close cabinetry and pull-out shelves, provides outstanding storage. Warm wood-look flooring flows throughout the main living areas. The spacious primary suite includes two separate walk-in closets and a large bathroom with dual sinks, quartz countertops, and a glass-enclosed shower with ceiling-height tile. Two additional bedrooms and the upstairs loft provide flexible space for a second living area, playroom, or hobbies. Additional features include solar panels, a separate main-floor laundry room, and an attached two-car garage. Enjoy morning coffee on the covered front porch or unwind in the secluded backyard, featuring newly installed sod and six-foot privacy fencing. Philip S. Miller Park is approximately a five-minute walk away, offering easy access to outdoor recreation. Residents also enjoy access to two Meadows community pools and snow removal through the Azure HOA.
- Listing Status:
- Active
- Date Added:
- October 1, 2026
- Data Last Updated:
- October 5, 2026 at 3:09AM
- Listing Office:
- LG's Realty Group DBA The Home Selling Concierge : RealtorLoriG@gmail.com
- Listing Agent:
- Lori Evans :
- Contact:
- RealtorLoriG@gmail.com
- MLS ID:
- 1963598

- Style: Urban Contemporary
- Other Structures: Front PorchCovered
- Parking: Concrete
- Roofing: Composition
- Windows: Double Pane WindowsWindow Coverings
- General: Wood SidingTwoConcrete Perimeter
- HOA Amenities: ClubhousePlaygroundPoolTrail(s)RecyclingTrash61.0Monthly
- Originating MLS: REcolorado
- School District: Douglas RE-1
- County: Douglas
- Zoning: resR0607216
- Fencing: Full
- Utilities: Cable AvailableElectricity AvailableElectricity ConnectedInternet Access (Wired)Natural Gas AvailableNatural Gas Connected110V220 Volts
- Water: Public
- Sewer: Public Sewer
- Source: REcolorado
This listing courtesy of Lori Evans , LG's Realty Group DBA The Home Selling Concierge
Monthly Payment
- Principal & Interest $
- Property Taxes $
- Home Insurance $
- VA Funding Fee $

 New - 2 days ago