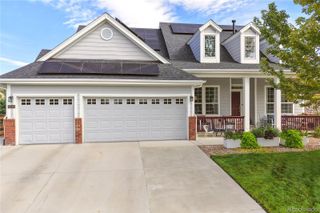
4262 Abstract Street, Castle Rock, CO 80109
- 3 beds |
- 3 baths |
- 2,506 sqft
 Single-Family Home
  Built in 2006
  5,663sqft lot
 2 car garage
  $265/sqft
  Listed 4 days ago
Property Description
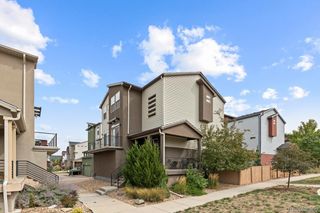
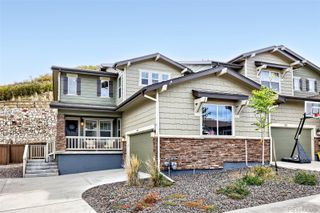
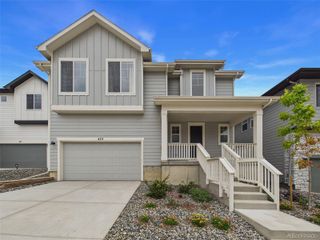
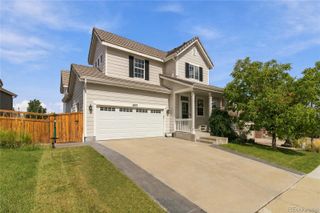
Amazing location -- this charming 2 story home in the popular Meadows neighborhood backs to open space AND has amazing mountain views! Enjoy the fully fenced backyard with an oversized deck, large gazebo, mature landscaping, and beautiful front range views. The main level of the house features a beautiful kitchen with wood cabinetry, oversized island & pantry; eat in dining room with bay window; open concept family room with high ceilings, gas fireplace with stacked stone surround, and tons of natural light; office that can easily be converted into another bedroom; flex space/living room; and convenient powder room. The oversized Primary Suite has 2 large windows, en suite 5 piece bathroom, and spacious walk in closet. Also upstairs are 2 more bedrooms, a full bathroom with dual vanity, laundry room with built in cabinets, and a bonus loft with amazing mountain views! Large unfinished basement, extra deep oversized 2 car garage, Central AC, humidifer, covered front porch. Low HOA fees include trash, recycling, and the use of the 2 neighborhood pools -- The Grange and The Taft House! Walking distance to multiple schools, parks & trails -- with easy access to the nearby community walking trails. Enjoy the amenities of The Meadows neighborhood, w/ the regional hospital, ACC/CSU college campus, movie theatre, restaurants, shopping. Part of the nationally recognized Douglas County School District. Easy access to I-25, Denver, Downtown Castle Rock, Colorado Springs. This house is a must see, pride of ownership is evident throughout!
- Listing Status:
- Active
- Date Added:
- October 1, 2026
- Data Last Updated:
- October 5, 2026 at 6:09AM
- Listing Office:
- Keller Williams Action Realty LLC : thayergroup@kw.com,720-663-1224
- Listing Agent:
- The Thayer Group :
- Contact:
- thayergroup@kw.com,720-663-1224
- MLS ID:
- 4408018

- General: LightingPrivate Yard
- Other Structures: Front PorchDeckCovered
- Parking: ConcreteDry WalledExterior Access DoorOversizedStorage
- Roofing: Composition
- Windows: Window Coverings
- General: FrameWood SidingTwo
- HOA Amenities: ClubhouseParkPlaygroundPond SeasonalPoolTennis Court(s)Trail(s)RecyclingTrash286.0Quarterly
- Originating MLS: REcolorado
- School District: Douglas RE-1
- County: Douglas
- Zoning: R0458658
- View: MeadowMountain(s)
- Fencing: Full
- Utilities: Cable AvailableElectricity ConnectedInternet Access (Wired)Natural Gas ConnectedPhone Available
- Water: Public
- Sewer: Public Sewer
- Source: REcolorado
This listing courtesy of The Thayer Group , Keller Williams Action Realty LLC
Monthly Payment
- Principal & Interest $
- Property Taxes $
- Home Insurance $
- VA Funding Fee $

 New - 3 days ago