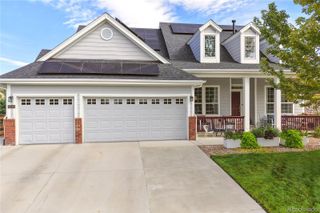
2875 Shadow Dance Drive, Castle Rock, CO 80109
- 3 beds |
- 3 baths |
- 2,701 sqft
 Single-Family Home
  Built in 2008
  6,098sqft lot
 3 car garage
  $265/sqft
  Listed 8 days ago
Property Description
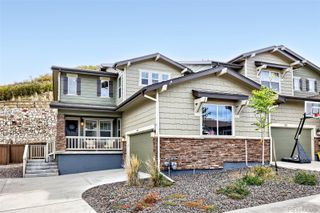
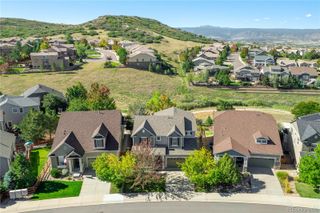
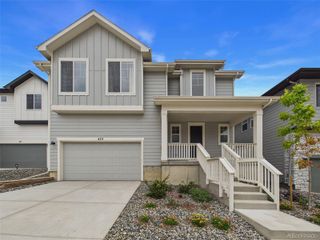
Just Listed! Fresh, inviting, filled with possibility, and priced to sell. This beautiful Castle Rock home offers mountain views, generous living spaces, and room to grow. Fresh interior paint and new carpet create a move-in-ready home, while the unfinished walkout basement is already framed for two additional bedrooms, a home theater, family room, and full bathroom, providing an easy opportunity to expand the home to fit your needs. With the landscaped side yard and paved sidewalk to the walkout basement, it offers a perfect ADU option. Step inside to a welcoming entry with a dedicated office and formal dining room. The main living area features a dramatic vaulted ceiling and an open, comfortable layout designed for both everyday living and entertaining. The kitchen is well equipped with stainless steel Monogram appliances, a gas cooktop, double ovens, a built-in 42” side-by-side refrigerator, and plenty of workspace. Out back, a large elevated deck takes advantage of the views and creates a wonderful extension of the living space—perfect for morning coffee, evening dinners, or simply enjoying the Colorado setting. The walkout basement below offers excellent future potential while providing convenient access to the backyard. The lower decks have been built to support the weight of a hot tub. A three-car tandem garage offers additional room for vehicles, gear, and storage. With fresh updates, flexible living spaces, an office, an expansive deck, a walkout basement, and the opportunity to add two more bedrooms and a bath, this home offers the space you need today with plenty of potential for tomorrow. Great Schools, parks, 13.5 miles of trails at nearby Ridgeline Open Space, Near Taft Pool House, the Outlet Mall Promenade, Adventist Hospital, AMC movie theater, and easy access to I-25. Drive past this beautiful home and/or reach out for a private tour.
- Listing Status:
- Active
- Date Added:
- September 26, 2026
- Data Last Updated:
- October 5, 2026 at 4:06AM
- Listing Office:
- Century 21 Altitude Real Estate, LLC : thaine@c21altitude.com,720-271-7599
- Listing Agent:
- Thaine Swanson :
- Contact:
- thaine@c21altitude.com,720-271-7599
- MLS ID:
- 2125699

- General: GardenPrivate YardRain GuttersSmart Irrigation
- Style: Traditional
- Other Structures: Front PorchDeckPatioCovered
- Parking: ConcreteInsulatedLightedSmart Garage DoorStorageTandem
- Roofing: Concrete
- Windows: Double Pane WindowsEgress WindowsWindow CoveringsWindow Treatments
- General: Cement SidingConcreteFrameTwoConcrete Perimeter
- HOA Amenities: ClubhouseParkPlaygroundPond SeasonalPoolTennis Court(s)Trail(s)70.0Monthly
- Originating MLS: REcolorado
- School District: Douglas RE-1
- County: Douglas
- Zoning: ResidentialR0461586
- View: Mountain(s)
- Fencing: Full
- Current Use: Live/Work
- Utilities: Cable AvailableElectricity ConnectedInternet Access (Wired)Natural Gas ConnectedPhone Available220 Volts
- Water: Public
- Sewer: Public Sewer
- Source: REcolorado
This listing courtesy of Thaine Swanson , Century 21 Altitude Real Estate, LLC
Monthly Payment
- Principal & Interest $
- Property Taxes $
- Home Insurance $
- VA Funding Fee $

 New - 3 days ago