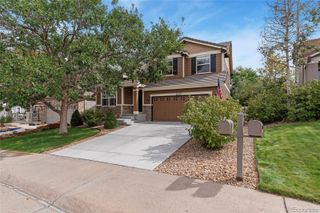
3584 Swabuck Place, Castle Rock, CO 80109
- 3 beds |
- 3 baths |
- 1,968 sqft
 Single-Family Home
  Built in 2018
  4,356sqft lot
 2 car garage
  $274/sqft
  Listed 3 days ago
Property Description
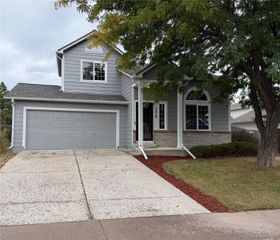
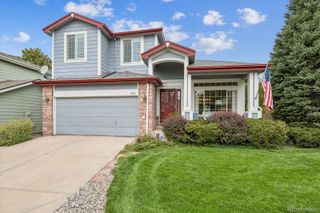
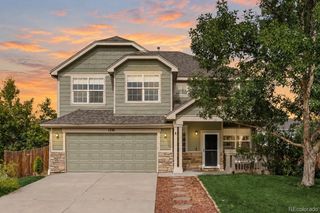
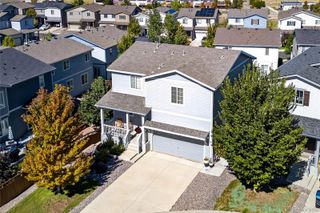
Welcome to easy Colorado living in The Meadows, where neighborhood amenities, miles of trails, parks, and nearby shopping and dining create a lifestyle that's hard to beat. This inviting home offers comfortable, flexible living spaces, mountain views, and a spacious, private backyard. Step inside to a welcoming entry that leads to the bright, open heart of the home. The spacious kitchen features white cabinetry, granite countertops, stainless steel appliances, a large pantry, and plenty of room to gather. Open to both the dining and living areas, the main level is designed for everyday life and easy entertaining, from football Sundays and movie nights to dinners with friends. Upstairs, the primary suite offers a relaxing retreat with beautiful mountain views, a spacious bedroom, en-suite bath with dual vanities and a large shower, and an impressive walk-in closet. Two additional bedrooms share a full bath, while an upper-level laundry room adds everyday convenience. A versatile loft provides the perfect bonus space for a home office, playroom, or second living area. The unfinished basement offers plenty of storage today and exciting possibilities for the future. With egress windows and a bathroom rough-in already in place, it's ready to become additional living space as your needs evolve. Outside, thoughtful landscaping and added outdoor living spaces make the most of the large, flat lot. Enjoy a generous grassy area, oversized patio, and established perennials. Living in The Meadows means having parks, trails, and outdoor recreation close to home, along with access to The Grange with its pool, clubhouse, and community activities. Shopping, restaurants, hiking, and highway access are all nearby, making it easy to enjoy both Castle Rock and everything Colorado has to offer.
- Listing Status:
- Active
- Date Added:
- October 1, 2026
- Data Last Updated:
- October 5, 2026 at 3:09AM
- Listing Office:
- Coldwell Banker Realty 24 : ak@theakrileygroup.com,720-289-2929
- Listing Agent:
- AK Riley :
- Contact:
- ak@theakrileygroup.com,720-289-2929
- MLS ID:
- 2666470

- General: Private Yard
- Style: Traditional
- Other Structures: Front PorchPatio
- Roofing: Composition
- Windows: Window Coverings
- General: FrameTwo
- HOA Amenities: ClubhouseParkParkingPlaygroundPoolTrail(s)Maintenance GroundsRecyclingTrash366.0Quarterly
- Originating MLS: REcolorado
- School District: Douglas RE-1
- County: Douglas
- Zoning: R0493929
- Sewer: Public Sewer
- Source: REcolorado
This listing courtesy of AK Riley , Coldwell Banker Realty 24
Monthly Payment
- Principal & Interest $
- Property Taxes $
- Home Insurance $
- VA Funding Fee $

 New - 2 days ago