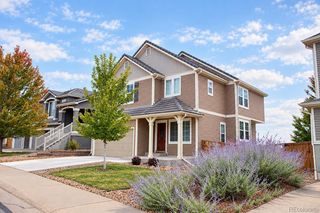
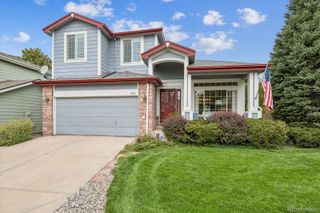
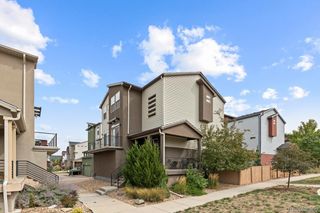
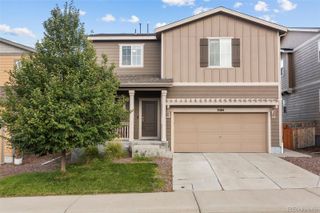
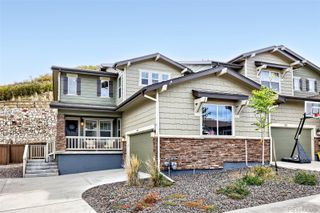
4089 Bountiful Circle, Castle Rock, CO 80109
- 3 beds |
- 3 baths |
- 2,119 sqft
 Single-Family Home
  Built in 2005
  4,792sqft lot
 1 car garage
  $283/sqft
  Listed 9 days ago
Property Description
Peace and quiet in The Meadows — five minutes to everything Castle Rock. 4089 Bountiful Circle sits on a quiet street in one of Castle Rock's best-known neighborhoods, where evenings are calm and the rest of town is still only a few minutes away. Inside, the open kitchen and living area give you plenty of room to cook, gather, and spread out, and there's a fireplace for the colder months. Your primary suite is a retreat inside the home, with a 5-piece bath and a walk-in closet. Downstairs, a 728 sq ft unfinished basement is ready for whatever you have in mind: a rec room, a home gym, a guest suite, or all three. You get to build equity your way. Out back is the part people will talk about. Your private composite deck is built to use every season of the year: morning coffee in the spring, dinners all summer, and crisp fall evenings under the Colorado sky. Beyond your own backyard, The Meadows HOA includes a clubhouse, a community pool, and neighborhood trails for walks, bike rides, and after-dinner strolls. You're 5 minutes to AdventHealth Castle Rock, 8 minutes to the Castle Rock Outlets, and 10 minutes to I-25 for an easy commute to the Denver Tech Center or Colorado Springs. Downtown Castle Rock's shops and restaurants, plus the Rocket Fizz candy shop, are an easy back-road drive away. Schedule your tour and make this your next Happy Home.
- Listing Status:
- Active
- Date Added:
- September 25, 2026
- Data Last Updated:
- October 5, 2026 at 4:06AM
- Listing Office:
- Real Broker, LLC DBA Real : nick@nickrizzi.com,515-326-1744
- Listing Agent:
- Nick Rizzi :
- Contact:
- nick@nickrizzi.com,515-326-1744
- MLS ID:
- 7614751

- General: Private Yard
- Other Structures: Deck
- Roofing: Composition
- Windows: Double Pane WindowsEgress Windows
- General: FrameTwo
- HOA Amenities: ClubhouseParkPoolTrail(s)RecyclingTrash286.0Quarterly
- Originating MLS: REcolorado
- School District: Douglas RE-1
- County: Douglas
- Zoning: R0442305
- Utilities: Electricity ConnectedInternet Access (Wired)Natural Gas Connected
- Water: Public
- Sewer: Public Sewer
- Source: REcolorado
This listing courtesy of Nick Rizzi , Real Broker, LLC DBA Real
Monthly Payment
- Principal & Interest $
- Property Taxes $
- Home Insurance $
- VA Funding Fee $

 New - 2 days ago