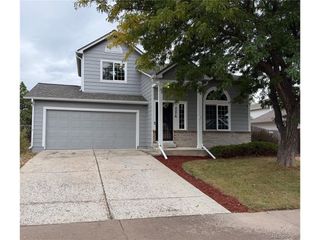
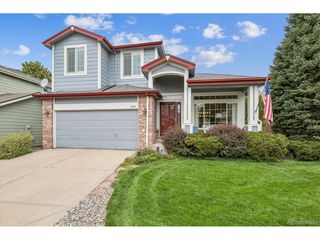
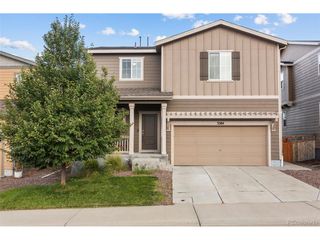
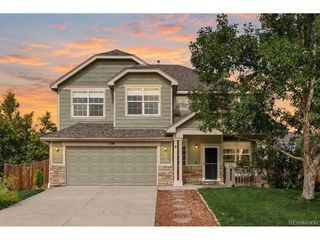
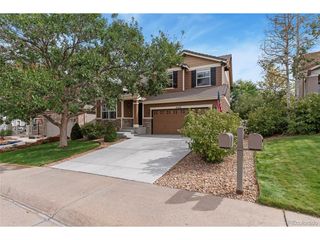
3412 Goldfield Way, Castle Rock, CO 80109
- 3 beds |
- 3 baths |
- 1,968 sqft
 Single-Family Home
  Built in 2019
  5,663sqft lot
 2 car garage
  $304/sqft
  Listed 9 days ago
Property Description
This beautiful home offers the space, location, and style you've been looking for! Thoughtful finishes include quartz countertops, a spacious Trex deck, and a walk-out unfinished basement ready for you to design and finish exactly the way you want! Tucked away on a sought-after cul-de-sac in The Meadows, the location offers a wonderful neighborhood setting with plenty of opportunity to connect with neighbors, gather outdoors, and enjoy the Colorado lifestyle. The Meadows community is known for its fantastic amenities, including The Grange featuring 2 large lap pools, a separate kid-friendly pool, a splash pad, and plenty of space to relax and enjoy sunny Colorado days! Outdoor enthusiasts will love all of the nearby trails for walking, running, and biking. It's a great home for quiet backyard evenings with a feeling of privacy, or you can branch out and join the many neighborhood social opportunities available to you including mystery dinners, music in the park, wine tastings, and so much more! Shopping, dining, everyday conveniences, and I-25 are all just minutes away, while charming Downtown Castle Rock is approximately a five-minute drive. Advent Health Castle Rock is also conveniently nearby for all of your healthcare needs. With a great cul-de-sac location, beautiful finishes, outdoor living space, an unfinished walk-out basement full of possibilities, and access to everything The Meadows has to offer, this home truly checks all the boxes!
- Listing Status:
- Active
- Data Last Updated:
- October 5, 2026 at 3:21AM
- Listing Office:
- HomeSmart Realty : 303-720-0126
- Listing Agent:
- Kellee Walker : 303-720-0126
- Contact:
- 303-720-0126
- MLS ID:
- 9356580

- General: Sprinkler System
- Other Structures: DeckPatio
- Parking: Attached
- Roofing: Composition
- General: FrameBrickWood SidingTwo
- HOA Amenities: ClubhouseTennis Court(s)PoolPlaygroundTrail(s)Trash286.0Quarterly
- Originating MLS: ires
- School District: Douglas County RE-1
- County: Douglas
- Fencing: Fenced
- Utilities: Natural Gas Available
- Water: Public
- Sewer: Public Sewer
- Source: ires
- Exclusions: Shed in backyarddeep freezer in basementsellers' personal property
This listing courtesy of Kellee Walker , HomeSmart Realty
Monthly Payment
- Principal & Interest $
- Property Taxes $
- Home Insurance $
- VA Funding Fee $

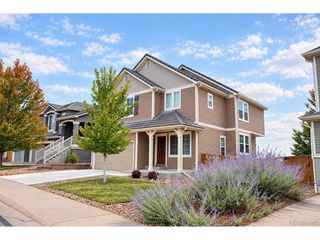
 New - 2 days ago