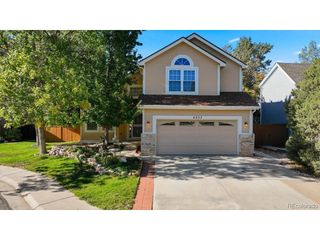
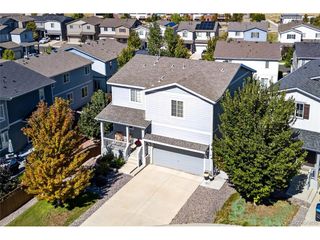
3199 W Calypso Ct, Castle Rock, CO 80109
- 4 beds |
- 4 baths |
- 2,237 sqft
 Single-Family Home
 Built in 1989
 4,356sqft lot
 2 car garage
 $223/sqft
 Listed 5 days ago
Property Description
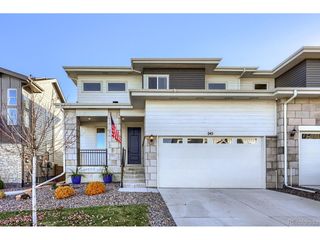
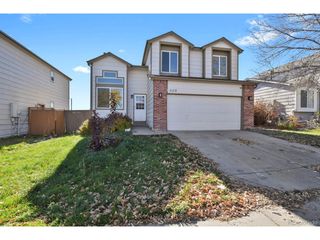
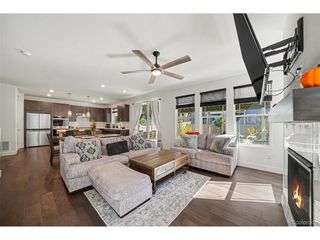
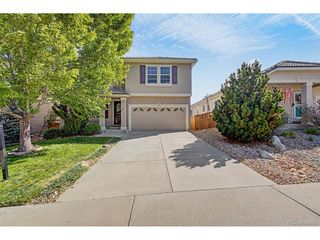
Amazing opportunity in Castle Rock at an unbeatable price! This move-in ready 4 bedroom, 4 bathroom home features fresh new carpet and paint throughout. From the moment you step inside, you're welcomed by an abundance of natural light, vaulted ceilings, and skylights throughout the main level, setting the tone for an open, warm, and inviting atmosphere. The dining and living spaces feature a beautiful double-sided fireplace, creating the perfect setting for gathering and relaxing. Beautiful bay windows add character throughout the home, while the kitchen offers an expansive eat-in area. Retreat to the generously sized primary suite, complete with a separate sitting area, providing a peaceful place to relax and unwind. Situated on a desirable corner lot, the backyard extends your living space outdoors with a deck and pergola, perfect for entertaining, enjoying your morning coffee, or soaking up Colorado's beautiful seasons. The finished basement adds incredible versatility, with room for a private guest retreat featuring its own bathroom, an additional living area, or flexible space to make your own. The location is just as appealing! With convenient highway access, Castle Rock puts you right between Denver and Colorado Springs, with easy access to downtown Castle Rock, shopping, dining, and the Colorado mountains. Enjoy walking trails right outside your front door and Butterfly Crossing Park just a couple of blocks away, featuring an expansive playground, pickleball and tennis courts, a large pool and splash pad, skating rink, baseball fields, and turf fields. Move-in ready, thoughtfully designed spaces, and an outdoor lifestyle right at your doorstep. This is an opportunity you won't want to miss!
- Listing Status:
- Active
- Data Last Updated:
- November 19, 2026 at 5:22AM
- Listing Office:
- eXp Realty, LLC : Rachel@RachelJoyHomes.com,303-264-9987
- Listing Agent:
- Rachel Joy Saindon : 303-264-9987
- Contact:
- Rachel@RachelJoyHomes.com,303-264-9987
- MLS ID:
- 3000449

- Other Structures: Deck
- Parking: Attached
- Roofing: Composition
- Windows: Window Coverings
- General: BrickWood SidingTri-Level
- HOA Amenities: PoolPlaygroundTrail(s)Trash242.0Other
- Originating MLS: ires
- School District: Douglas County RE-1
- County: Douglas
- Fencing: Fenced
- Water: PublicOther
- Sewer: Other
- Source: ires
- Exclusions: staging excluded
This listing courtesy of Rachel Joy Saindon , eXp Realty, LLC
Monthly Payment
- Principal & Interest $
- Property Taxes $
- Home Insurance $
- VA Funding Fee $