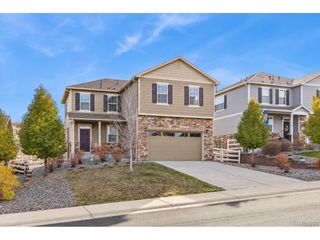
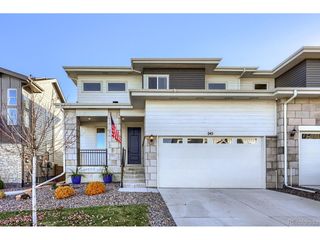
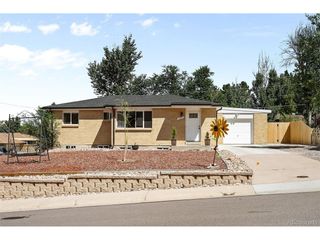
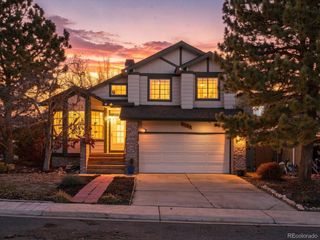
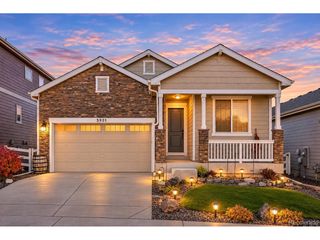
410 Felicity Loop, Castle Rock, CO 80109
- 3 beds |
- 3 baths |
- 2,066 sqft
 Single-Family Home
 Built in 2022
 4,356sqft lot
 2 car garage
 $286/sqft
 Listed 1 month ago
Property Description
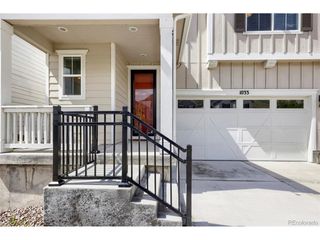
Mountain views, a beautifully landscaped private backyard, and modern 2022 construction define this 3-bedroom, 2.5-bath home in Azure at The Meadows. Step inside to an open-concept main level designed for comfortable everyday living and entertaining. The spacious kitchen with quartz countertops, oversized center island with seating, stainless steel appliances, gas cooktop, built-in wall oven, abundant cabinetry, tile backsplash, and hardwood flooring, flowing seamlessly into the dining and living areas. A cozy fireplace anchors the living room and creates a warm, welcoming gathering space. Upstairs, the spacious primary suite offers a relaxing retreat with a 5-piece en-suite bathroom and walk-in closet. Two additional bedrooms provide flexibility for guests or a home office, while a separate upstairs family room/sitting area provides valuable bonus living space. Outside, the private backyard is a true highlight, featuring gorgeous landscaping, mountain views, and a covered patio perfect for outdoor dining, entertaining, or simply unwinding at the end of the day. A welcoming front porch offers another place to enjoy the Colorado outdoors, and a convenient neighborhood dog run is just steps from the home. Located in Azure at The Meadows and backing toward Philip S. Miller Park, the home offers convenient access to walking and biking trails, the Miller Activity Complex, Challenge Hill, outdoor recreation, and everything that makes the Castle Rock lifestyle so appealing. With its 2022 construction, versatile floor plan, modern finishes, mountain views, and exceptional indoor-outdoor living, 410 Felicity Loop is ready to welcome you home.
- Listing Status:
- Active
- Data Last Updated:
- November 19, 2026 at 5:22AM
- Listing Office:
- Keller Williams DTC : MichelleDirect@kw.com,720-575-2870
- Listing Agent:
- Michelle Glass : 720-575-2870
- Contact:
- MichelleDirect@kw.com,720-575-2870
- MLS ID:
- 1969079

- Other Structures: Patio
- Parking: Attached
- Roofing: Composition
- General: FrameTwo
- HOA Amenities: ClubhousePoolPlaygroundTrail(s)Trash61.0Monthly
- Originating MLS: ires
- School District: Douglas County RE-1
- County: Douglas
- View: Mountain(s)
- Fencing: Fenced
- Utilities: Natural Gas Available
- Water: Public
- Sewer: Public Sewer
- Source: ires
- Exclusions: Seller's personal property
This listing courtesy of Michelle Glass , Keller Williams DTC
Monthly Payment
- Principal & Interest $
- Property Taxes $
- Home Insurance $
- VA Funding Fee $