3921 John Court, Castle Rock, CO 80104
- 3 beds |
- 3 baths |
- 1,763 sqft
 Single-Family Home
 Built in 2018
 4,792sqft lot
 2 car garage
 $309/sqft
 Listed 5 days ago
Property Description
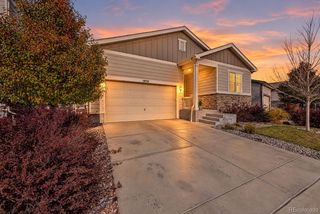
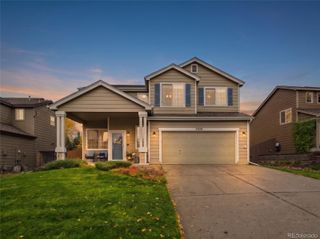
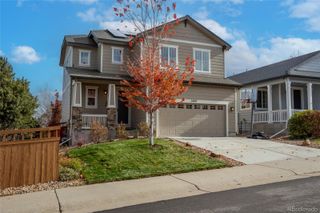
A little extra space in all the right places! This beautifully maintained, one-owner ranch home, offers the convenience of main-level living with a floor plan that makes everyday life easy. Start with the covered front porch, a great spot to enjoy your morning coffee or unwind at the end of the day. Inside, natural light fills the open living spaces, where the family room features a cozy fireplace & connects to the dining area & kitchen. The kitchen offers slab granite countertops, a large center island with seating, pantry & included refrigerator, making everything from quick meals to entertaining a breeze. With 3 bedrooms & 3 bathrooms, this home has a thoughtful layout that provides everyone with their own space. The private primary suite is tucked away from the secondary bedrooms & features a sliding barn door leading to the bathroom with a spacious shower, two linen closets & a generous walk-in closet with built-ins. One of the secondary bedrooms even has its own full ensuite bathroom, ideal for guests or family. The main-floor laundry room includes a front-load washer & dryer, plus a built-in bench with cubbies to keep things organized. Head outside to the covered back patio, where the low-maintenance yard means more time relaxing & less time doing yard work. A plumbed gas line adds convenience for outdoor cooking. Need more room? The unfinished basement is a blank canvas ready for your ideas, with plenty of space for future bedrooms, rough in plumbing, which makes it easy to add a bathroom, a recreation room, home gym or whatever fits your lifestyle. There's even a pool table included to get the fun started! And don't overlook the oversized 2 1/4 car garage, includes a workbench & additional space for bikes, tools, outdoor gear & more. Move-in ready with room to grow, this home offers the best of both worlds—comfortable living today & possibilities for tomorrow! Pool, walking trails, park nearby.
- Listing Status:
- Active
- Date Added:
- November 13, 2026
- Data Last Updated:
- November 19, 2026 at 5:06AM
- Listing Office:
- RE/MAX Alliance : thekirkteam@gmail.com,303-941-4221
- Listing Agent:
- Nadine Kirk :
- Contact:
- thekirkteam@gmail.com,303-941-4221
- MLS ID:
- 8895862

- General: Gas ValveLighting
- Style: Contemporary
- Other Structures: Front PorchPatioCovered
- Parking: ConcreteDry WalledOversized
- Roofing: Composition
- Windows: Double Pane WindowsWindow Coverings
- General: StoneWood SidingOneSlab
- HOA Amenities: ClubhouseParkPlaygroundPoolTrail(s)RecyclingTrash82.5Monthly
- Originating MLS: REcolorado
- School District: Douglas RE-1
- County: Douglas
- Zoning: R0494711
- Fencing: Full
- Utilities: Cable AvailableElectricity ConnectedInternet Access (Wired)Natural Gas Connected
- Water: Public
- Sewer: Public Sewer
- Source: REcolorado
This listing courtesy of Nadine Kirk , RE/MAX Alliance
Monthly Payment
- Principal & Interest $
- Property Taxes $
- Home Insurance $
- VA Funding Fee $