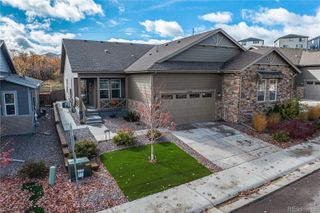
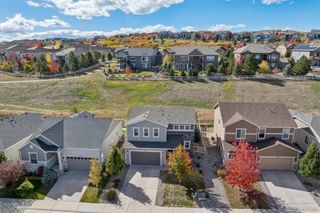
133 Rockaway Avenue, Castle Rock, CO 80104
- 3 beds |
- 3 baths |
- 1,655 sqft
 Single-Family Home
 Built in 1993
 4,356sqft lot
 2 car garage
 $284/sqft
 Listed 5 days ago
Property Description
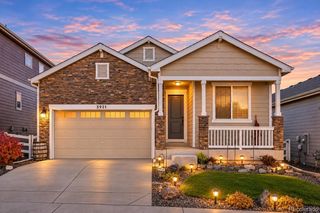
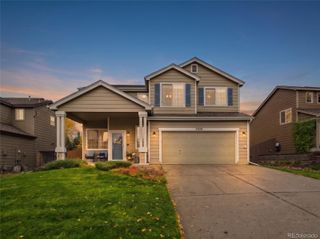
Welcome to 133 Rockaway Avenue located in the heart of Founders Village with Mitchell Creek Trail access right outside your front door. With three bedrooms and three bathrooms across three levels, there is room for all of your needs. Step inside and the open main level flows from the living room to the dining area and kitchen. The cozy, well-equipped kitchen is complete with a brand-new microwave and ample cabinet space. New carpet and laminate flooring throughout. Upstairs, you will enjoy the primary bedroom with its own en suite bath with soaking tub and separate shower, and a second bedroom has its own full bath. Downstairs, the lower-level family room is anchored by an inviting gas fireplace, with a third bedroom, additional bathroom, laundry room and storage. Out back, the oversized patio with roller shade and mature landscaping makes a private outdoor room for morning coffee or evening gatherings. The 2-car garage is tucked off a quiet alley keeping the front of the home clean and welcoming. Desirable location only minutes to downtown Castle Rock, Hwy 86, Parker Road, and I-25. Walk to Founders Park and spend summer afternoons at the neighborhood pool. Newer roof. Come and tour today!
- Listing Status:
- Active
- Date Added:
- November 13, 2026
- Data Last Updated:
- November 19, 2026 at 5:06AM
- Listing Office:
- Realty One Group Premier : kate@myagentkate.com,720-422-7311
- Listing Agent:
- Kate Cerminara :
- Contact:
- kate@myagentkate.com,720-422-7311
- MLS ID:
- 8423356

- General: Private YardRain Gutters
- Style: Traditional
- Other Structures: Front PorchPatioCovered
- Parking: ConcreteExterior Access DoorLighted
- Roofing: Composition
- General: Vinyl SidingTri-LevelSlab
- HOA Amenities: ClubhousePlaygroundPoolTrail(s)Road MaintenanceSnow RemovalTrash220.0Annually
- Originating MLS: REcolorado
- School District: Douglas RE-1
- County: Douglas
- Zoning: R0341854
- Fencing: Full
- Water: Public
- Sewer: Public Sewer
- Source: REcolorado
This listing courtesy of Kate Cerminara , Realty One Group Premier
Monthly Payment
- Principal & Interest $
- Property Taxes $
- Home Insurance $
- VA Funding Fee $