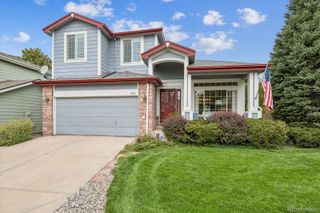
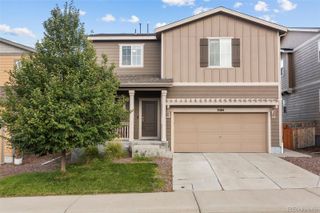
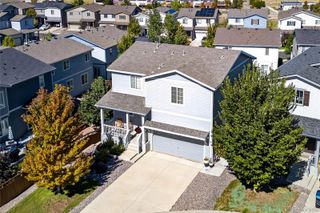
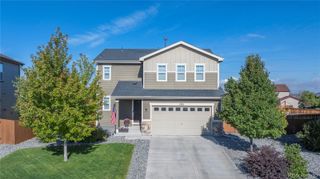
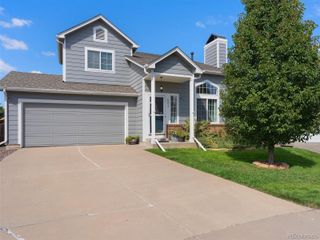
3921 John Court, Castle Rock, CO 80104
- 3 beds |
- 3 baths |
- 1,763 sqft
 Single-Family Home
  Built in 2018
  4,792sqft lot
 2 car garage
  $320/sqft
  Listed 4 months ago
Property Description
Welcome home to this charming, move-in ready, one-owner home in the heart of Castle Rock! Built in 2018, this beautifully maintained property offers a bright, open floor plan designed for comfortable everyday living and effortless entertaining. The inviting main living area features a cozy fireplace and seamlessly connects the living, dining, and kitchen spaces. With 3 bedrooms and 3 bathrooms, there's plenty of room to spread out. The spacious primary suite serves as a private retreat, complete with a large ensuite bathroom and walk-in closet. Step outside to enjoy the quaint, low-maintenance backyard featuring a plumbed gas line that is perfect for grilling, entertaining, or relaxing outdoors. One of the home's standout features is the unfinished basement, offering endless possibilities. Finish the space to fit your needs and add additional square feet of living area. Whether you envision additional bedrooms, a home gym, theater room, office, or recreation space, the opportunity is yours to create. Lovingly cared for by its original owner, this newer home combines modern comfort, thoughtful design, and incredible potential. Don't miss your opportunity to make it yours!
- Listing Status:
- Active
- Date Added:
- May 24, 2026
- Data Last Updated:
- October 5, 2026 at 6:09AM
- Listing Office:
- Porch & Willow LLC : 719-258-0116
- Listing Agent:
- Anna White :
- Contact:
- 719-258-0116
- MLS ID:
- 3367351

- General: Gas Valve
- Other Structures: Front PorchCovered
- Roofing: Composition
- Windows: Window Coverings
- General: StoneWood SidingOneStructural
- HOA Amenities: ClubhouseParkPlaygroundPoolTrail(s)85.5Monthly
- Originating MLS: REcolorado
- School District: Douglas RE-1
- County: Douglas
- Zoning: R0494711
- Fencing: Partial
- Utilities: Electricity ConnectedNatural Gas Connected
- Water: Public
- Sewer: Public Sewer
- Source: REcolorado
This listing courtesy of Anna White , Porch & Willow LLC
Monthly Payment
- Principal & Interest $
- Property Taxes $
- Home Insurance $
- VA Funding Fee $

 New - 3 days ago