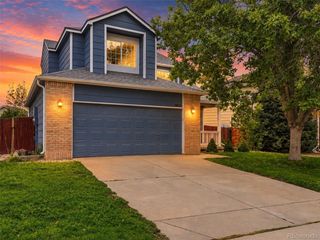
4761 Native Birch Ln, Castle Rock, CO 80104
- 3 beds |
- 3 baths |
- 1,910 sqft
 Single-Family Home
  Built in 2019
  8,276sqft lot
 2 car garage
  $301/sqft
  Listed 10 days ago
Property Description
Welcome home to this beautifully maintained Castle Rock home offering the perfect combination of comfortable living, functional space, and an incredible backyard! Built in 2019, this 3-bedroom, 3-bath home offers 1,910 finished square feet and sits on an impressive 8,276-square-foot lot in Founders Village. Step inside to a bright, open layout designed for everyday living and entertaining. The kitchen features granite countertops, ample cabinetry, stainless steel appliances, and generous prep space while flowing seamlessly into the dining and living areas. A cozy fireplace anchors the living room, while large double sliding glass doors bring in abundant natural light and create an effortless connection to the backyard. Upstairs, you'll find all three bedrooms, conveniently located laundry, and a versatile loft perfect for a home office, playroom, workout space, or second living area. The spacious primary suite offers a private retreat with an en-suite bath and generous closet space. High-end window coverings throughout add a polished finishing touch. The backyard truly sets this home apart! The oversized lot provides a large grass area along with an expansive stamped-concrete patio and built-in gas firepit-perfect for entertaining, grilling, playing, or relaxing on Colorado evenings. Additional highlights include a full crawl space for excellent storage and an attached garage with extended ceiling height. Move-in ready with fantastic indoor and outdoor living, this is one you won't want to miss!
- Listing Status:
- Active
- Data Last Updated:
- October 5, 2026 at 4:23AM
- Listing Office:
- LPT Realty : lindsey@successgroupcolorado.com,303-250-0078
- Listing Agent:
- Lindsey Miller Talafuse : 303-250-0078
- Contact:
- lindsey@successgroupcolorado.com,303-250-0078
- MLS ID:
- 6898766

- General: Sprinkler System
- Other Structures: Patio
- Parking: Attached
- Roofing: Composition
- General: FrameStoneWood SidingTwo
- HOA Amenities: ClubhouseTennis Court(s)PoolPlaygroundParkTrash220.0Annually
- Originating MLS: ires
- School District: Douglas County RE-1
- County: Douglas
- Fencing: Fenced
- Utilities: Natural Gas Available
- Water: Public
- Sewer: Public Sewer
- Source: ires
- Exclusions: Seller`s personal propertyCurtainsWasher & Dryer (Negotiable)
This listing courtesy of Lindsey Miller Talafuse , LPT Realty
Monthly Payment
- Principal & Interest $
- Property Taxes $
- Home Insurance $
- VA Funding Fee $

 New - 2 days ago