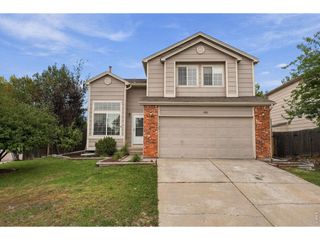
2903 Masters Ct, Castle Rock, CO 80104
- 3 beds |
- 3 baths |
- 1,717 sqft
 Single-Family Home
  Built in 2001
  6,534sqft lot
 2 car garage
  $335/sqft
  Listed 2 days ago
Property Description
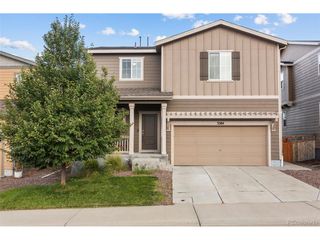
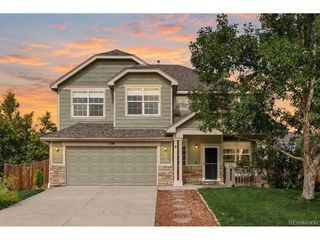
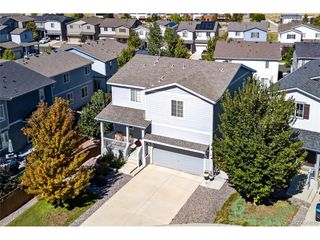
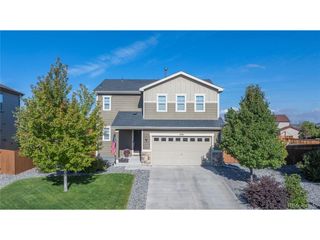
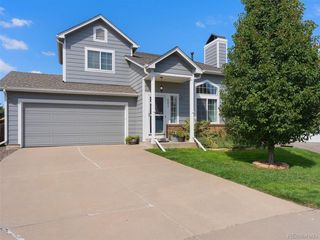
Welcome to this updated and impeccably maintained retreat nestled on a corner lot in one of Castle Rock's most sought-after golf club communities. Filled with natural light, the main level features a beautifully renovated kitchen complete with custom cabinetry, granite countertops, and a center island for effortless meal prep and extra workspace. Every step through the interior highlights how meticulously this home has been cared for over the years. Plantation shutters throughout the home offer elegant, custom light control and timeless style in every room. Upstairs, the spacious primary suite serves as a true sanctuary, with vaulted ceilings and direct access to a private deck-the perfect spot to sip morning coffee or unwind with evening sunsets against breathtaking Rocky Mountain views. Two additional bedrooms round out the upper level, offering flexible space for family or guests. Outside, enjoy a secluded, beautifully landscaped yard, while the south-facing driveway lets the Colorado sunshine do the heavy lifting when it comes to melting winter snow. Perfectly situated just minutes from historic downtown Castle Rock, premier shopping, scenic hiking trails, and the Douglas County Fairgrounds, this property seamlessly blends luxury, convenience, and an unbeatable location.
- Listing Status:
- Active
- Data Last Updated:
- October 5, 2026 at 4:23AM
- Listing Office:
- Madison & Company Properties : mike@coloradorealestate.com,303-910-2917
- Listing Agent:
- Michael Floyd : 303-910-2917
- Contact:
- mike@coloradorealestate.com,303-910-2917
- MLS ID:
- 5023403

- General: Sprinkler SystemBalcony
- Other Structures: Patio
- Parking: Attached
- Roofing: Composition
- General: FrameBrickWood SidingTwo
- HOA Amenities: TrashSnow Removal30.0Monthly
- Originating MLS: ires
- School District: Douglas County RE-1
- County: Douglas
- Fencing: Fenced
- Utilities: Natural Gas AvailableElectricity AvailableCable Available
- Water: Public
- Sewer: Public Sewer
- Source: ires
- Exclusions: Seller's personal property
This listing courtesy of Michael Floyd , Madison & Company Properties
Monthly Payment
- Principal & Interest $
- Property Taxes $
- Home Insurance $
- VA Funding Fee $

 New - 2 days ago