5277 Spruce Avenue, Castle Rock, CO 80104
- 3 beds |
- 3 baths |
- 1,429 sqft
 Single-Family Home
  Built in 1990
  6,534sqft lot
 2 car garage
  $336/sqft
  Listed 3 days ago
Property Description
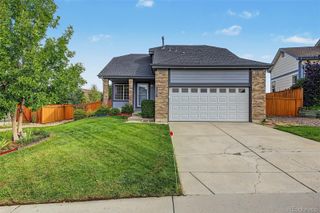
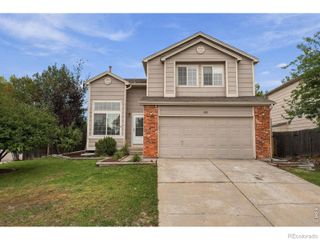
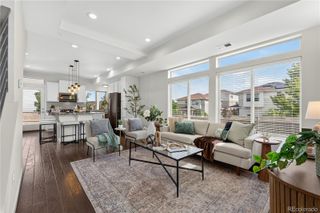
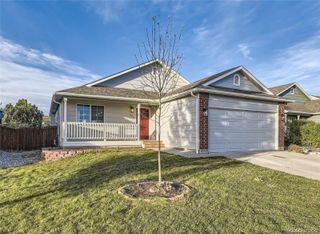
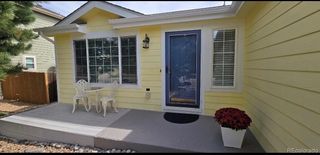
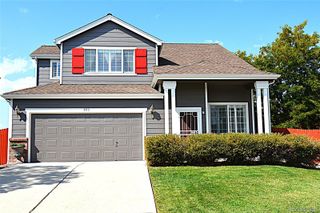
Welcome to 5277 Spruce Ave, a beautiful Castle Rock home offering timeless appeal, fresh updates, and opportunity to make the space your own. It features a large, well-maintained lot with a backyard patio and deck perfect for hosting. Built in 1990 and proudly cared for, is in great condition with fresh interior paint for a clean, refreshed feel throughout. All three bathrooms have been thoughtfully updated, providing modern touches while complementing the home's established character. The unfinished walk-out basement offers valuable additional space and flexibility for future expansion, whether you envision a recreation room, home office, gym, or additional living area. Thoughtful investments over the recent years include a newer roof with impact resistant shingles, energy efficient windows, and upgraded furnace, air conditioner and water heater. This home is in the Founders Village neighborhood featuring a clubhouse, pool and parks within walking distance as well as nearby elementary and middle schools. It is a short trip to downtown Castle Rock, the Castle Rock Outlet Mall and Promenade Shopping Centers, and more. With its combination of fresh paint, updated bathrooms, and other upgrades plus solid overall condition and great location paired with the unfinished basement potential, this home is ready for its next chapter. A great opportunity to own in Castle Rock and personalize the remaining spaces to suit your lifestyle.
- Listing Status:
- Active
- Date Added:
- October 2, 2026
- Data Last Updated:
- October 5, 2026 at 5:09AM
- Listing Office:
- Seven6 Real Estate : andrewweyeneth@gmail.com,303-564-3031
- Listing Agent:
- Andrew Weyeneth :
- Contact:
- andrewweyeneth@gmail.com,303-564-3031
- MLS ID:
- 2772063

- Style: Traditional
- Other Structures: DeckPatio
- Pool: Outdoor Pool
- Parking: Concrete
- Roofing: Shingle
- General: FrameWood SidingTwoConcrete Perimeter
- HOA Amenities: ClubhousePoolRecyclingTrash220.0Annually
- Originating MLS: REcolorado
- School District: Douglas RE-1
- County: Douglas
- Zoning: CTYR0357715
- View: Meadow
- Fencing: Full
- Utilities: Cable AvailableElectricity ConnectedNatural Gas ConnectedPhone Available220 Volts
- Water: Public
- Sewer: Public Sewer
- Source: REcolorado
This listing courtesy of Andrew Weyeneth , Seven6 Real Estate
Monthly Payment
- Principal & Interest $
- Property Taxes $
- Home Insurance $
- VA Funding Fee $