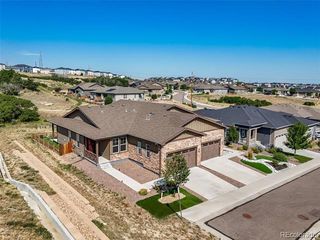
832 Pitkin Way, Castle Rock, CO 80104
- 3 beds |
- 2 baths |
- 1,245 sqft
 Single-Family Home
  Built in 2000
  6,098sqft lot
 2 car garage
  $394/sqft
  Listed 27 days ago
Property Description
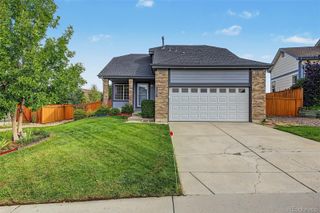
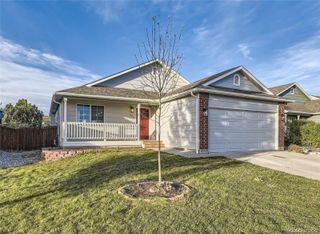
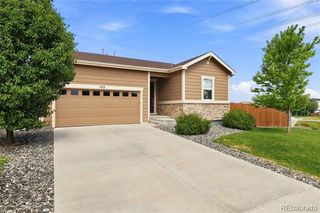
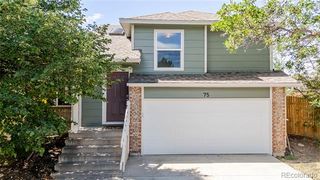
832 Pitkin Way is a charming, updated ranch-style home with vaulted ceilings in an established Castle Rock neighborhood, offering comfortable one-level living with a practical and inviting floor plan. With new interior paint, the home features three bedrooms, two bathrooms, a cozy fireplace, new laminate plank flooring, central air, and an unfinished basement with 9ft ceilings and cabinets and oversized crawl space providing excellent potential for additional living space, storage, or a future finished area. The kitchen is complete with newly painted white cabinets, trim work, hardware, countertops, stainless steel sink, faucet, range, microwave and a CUSTOM buffet with upper and lower cabinets for additional storage and serving space. It is a must see. Sellers are including the kitchen refrigerator. Enjoy the gas fireplace with custom tile trim while open to the oversized family room. Sellers installed new wood blinds, 2 new ceiling fans in the bedrooms and replaced all lighting. The bathrooms are remodeled with new faucets, lighting, framed mirrors, painted cabinets, hardware and flooring. A two-car detached garage adds convenience and flexibility, while the approximately 0.14-acre lot offers manageable outdoor space with a patio slab and mature trees for privacy. Ideally situated near parks, schools, shopping, pool, dining, and Castle Rock’s many recreational amenities, this home combines a quiet residential setting with convenient access to everything the community has to offer.
- Listing Status:
- Active
- Date Added:
- September 8, 2026
- Data Last Updated:
- October 5, 2026 at 6:09AM
- Listing Office:
- Realty One Group Premier Colorado : movewithmonicanow@gmail.com,720-988-5285
- Listing Agent:
- Monica Davidson :
- Contact:
- movewithmonicanow@gmail.com,720-988-5285
- MLS ID:
- 9900988

- General: Private YardRain Gutters
- Style: Traditional
- Other Structures: Front PorchPatio
- Roofing: Composition
- Windows: Double Pane WindowsEgress WindowsWindow Coverings
- General: BrickFrameWood SidingOneSlab
- HOA Amenities: ClubhouseParkPlaygroundPoolTennis Court(s)RecyclingTrash220.0Annually
- Originating MLS: REcolorado
- School District: Douglas RE-1
- County: Douglas
- Zoning: R0413062
- Fencing: Full
- Water: Public
- Sewer: Public Sewer
- Source: REcolorado
This listing courtesy of Monica Davidson , Realty One Group Premier Colorado
Monthly Payment
- Principal & Interest $
- Property Taxes $
- Home Insurance $
- VA Funding Fee $

 New - 3 days ago