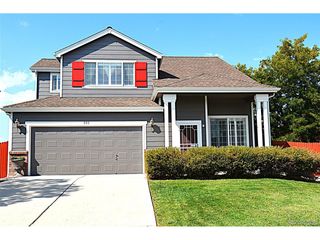
455 Blue Teal Dr, Castle Rock, CO 80104
- 3 beds |
- 2 baths |
- 1,398 sqft
 Single-Family Home
  Built in 2019
  7,405sqft lot
 2 car garage
  $376/sqft
  Listed 1 month ago
Property Description
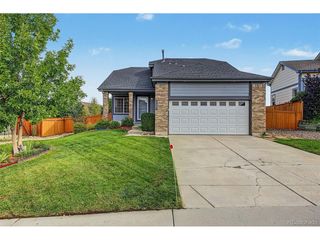
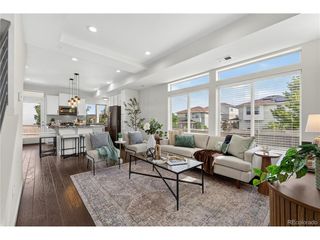
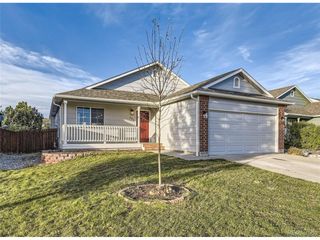
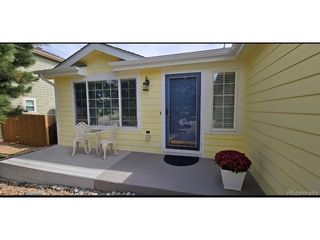
SELLER TO PROVIDE BUYER WITH A $5,000 CREDIT TOWARDS CLOSING COSTS. Welcome to this well-maintained Richmond American Homes ranch-style home in Castle Rock. Built just 7 years ago, this move-in ready home features 3 bedrooms, 2 bathrooms, and an open floor plan that works well for both everyday living and entertaining. The main living areas feature LVP flooring, creating a clean and comfortable feel throughout the home. The kitchen offers quartz countertops, plenty of cabinet space, and an open feel overlooking the main living area. The main level also includes a dedicated laundry room and attached 2-car garage. Outside, enjoy a large covered patio overlooking a green space. The backyard is fully fenced and includes a sprinkler system, making it easy to maintain and enjoy. The community also offers a peaceful walking trail, pool, park, tennis courts, playground, and clubhouse. The elementary, middle, and high schools are all close by, along with King Soopers, Sprouts, Whole Foods, Adventist Health Hospital, AMC Theatres, Outlets at Castle Rock, Downtown Castle Rock, Philip S. Miller Park, and I-25. Enjoy the convenience of being close to shopping, dining, schools, parks, and everything Castle Rock has to offer.
- Listing Status:
- Active
- Data Last Updated:
- October 5, 2026 at 7:21AM
- Listing Office:
- Jade Real Estate : laurenkellywilson@gmail.com,469-360-0750
- Listing Agent:
- Lauren Wilson : 469-360-0750
- Contact:
- laurenkellywilson@gmail.com,469-360-0750
- MLS ID:
- 2592177

- Other Structures: Patio
- Parking: Attached
- Roofing: Composition
- General: CedarOne
- HOA Amenities: ClubhouseTennis Court(s)PoolPlaygroundTrail(s)Trash55.0Quarterly
- Originating MLS: ires
- School District: Douglas County RE-1
- County: Douglas
- Fencing: Fenced
- Utilities: Electricity Available
- Water: City
- Sewer: Public Sewer
- Source: ires
- Exclusions: Sellers personal property
This listing courtesy of Lauren Wilson , Jade Real Estate
Monthly Payment
- Principal & Interest $
- Property Taxes $
- Home Insurance $
- VA Funding Fee $

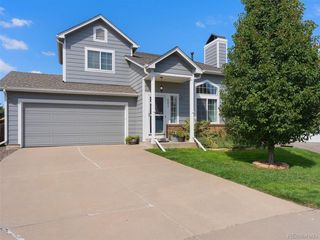
 New - 3 days ago