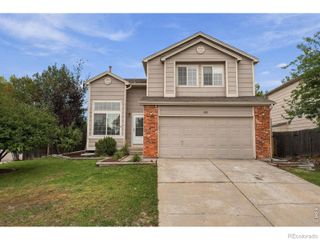
993 Parsons Avenue, Castle Rock, CO 80104
- 3 beds |
- 3 baths |
- 1,615 sqft
 Single-Family Home
  Built in 1999
  6,098sqft lot
 2 car garage
  $340/sqft
  Listed 1 month ago
Property Description
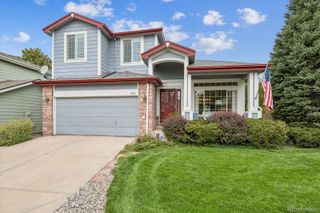
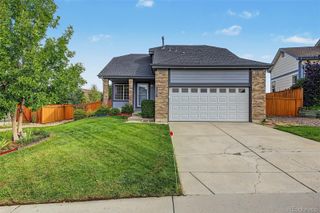
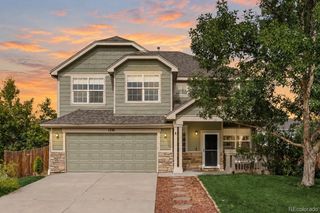
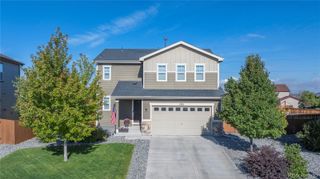
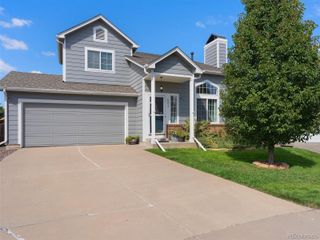
Private living in the suburbs with peaceful surroundings, breathtaking mountain views, sunsets and wildlife. Discover the perfect blend of comfort, privacy, and beauty in this inviting three-bedroom, three-bathroom home resting above the city of Castle Rock, backing to open space and framed by stunning views. Much is new or newer, roof, new hot water heater and remodeling throughout. Inside, the thoughtfully designed layout creates a warm, welcoming atmosphere, offering flexibility, city convenience and domestic bliss. Plantation shutters on southern windows add elegance to its curb appeal. A cast iron security door with changeable panels, deadbolt, and Ring doorbell provide ample security. The open living room with large windows bathes the home in natural light. A convenient powder room on the main level has been completely remodeled. The kitchen and family room intersect with an exterior entry making for effortless entertainment or an inviting space to gather with family and friends. Upstairs offers complete harmony with a primary ensuite, walk-in closet, plenty of windows, sliding privacy door, and a newly remodeled primary bathroom with dressing area and oversized oval tub. The second and third bedrooms share a newly remodeled bathroom where the marble sink and new additions are designed to emphasize a deep sense of peaceful repose. The second bedroom is private, backs to open space and sits atop the butte so the air is fresh and the views are beautiful with a walk-in closet, blackout shades, newer paint, carpet and hardware. The third bedroom is being used as an office. Please be mindful the furniture in this room is extremely large but the same privacy, newer additions and views await. This oasis offers a rare sense of tranquility without sacrificing style only moments from restaurants, shopping, events, fitness centers, trails and more! Amenities include a clubhouse, pool, ball & tennis courts, soccer fields, playground, and parks. A rare retreat awaits you.
- Listing Status:
- Active
- Date Added:
- September 4, 2026
- Data Last Updated:
- October 5, 2026 at 7:08AM
- Listing Office:
- CC Realty : CarlaYourRealtor@gmail.com,303-507-3392
- Listing Agent:
- Carla Gardner :
- Contact:
- CarlaYourRealtor@gmail.com,303-507-3392
- MLS ID:
- 2477031

- General: Fire PitGardenLightingPrivate YardRain Gutters
- Style: Traditional
- Other Structures: Front PorchPatio
- Parking: ConcreteDry WalledFinishedInsulatedLightedStorage
- Roofing: Shingle
- Windows: Double Pane WindowsStorm Window(s)Window CoveringsWindow Treatments
- General: BrickConcreteFrameWood SidingTwoSlab
- HOA Amenities: ClubhouseParkParkingPlaygroundPoolTennis Court(s)Trail(s)Reserve FundRecyclingTrash110.0Semi-Annually
- Originating MLS: REcolorado
- School District: Douglas RE-1
- County: Douglas
- Zoning: A1R0352161
- View: Mountain(s)
- Fencing: Full
- Current Use: Live/Work
- Utilities: Cable AvailableElectricity ConnectedInternet Access (Wired)Natural Gas ConnectedPhone Available110V220 Volts
- Water: Public
- Sewer: Public Sewer
- Source: REcolorado
This listing courtesy of Carla Gardner , CC Realty
Monthly Payment
- Principal & Interest $
- Property Taxes $
- Home Insurance $
- VA Funding Fee $

 New - 3 days ago