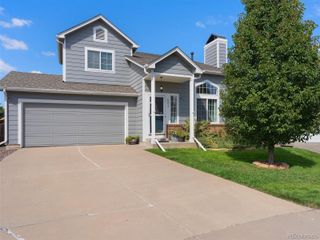
3145 Hardin Street, Castle Rock, CO 80109
- 2 beds |
- 3 baths |
- 1,513 sqft
 Single-Family Home
  Built in 2017
  4,792sqft lot
 2 car garage
  $303/sqft
  Listed 17 days ago
Property Description
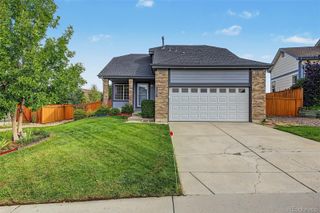
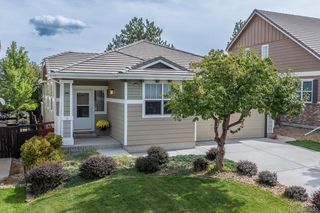
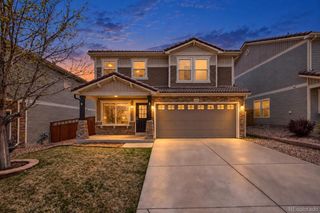
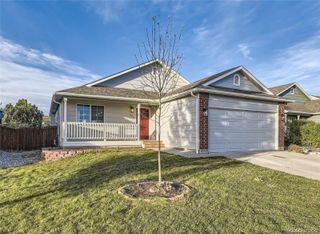
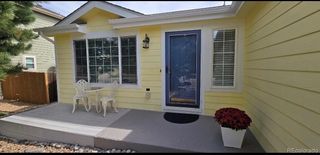
Wow, price reduced for a quick sale! Seller must sell. This Meadows stunner in Castle Rock offers low-maintenance living, beautiful bluff & open-space views, and an exceptional location! A private single-family residence combining functionality & effortless style. Abundant natural light fills the open floorplan, showcasing beautiful hardwood floors, a neutral color palette & a warm, welcoming atmosphere. The crisp and clean kitchen features sleek granite countertops, ample cabinetry, a 5-burner gas range, stylish subway-tile backsplash & GE stainless steel appliances—perfect for everyday living or entertaining. A custom-welded banister adds a distinctive touch while leading upstairs to a versatile open loft, ideal for a home office, media space or easily converted to a 3rd bedroom. Two generously sized bedrooms include a spacious primary suite with private en-suite bath & walk-in closet. Step outside to a private, easy-care backyard with a patio perfect for grilling, relaxing & enjoying Colorado's beautiful surroundings. New updates include fence stained and painted July 2026, backyard landscaping (new siding & mulched) July 2026. Enjoy all that The Meadows has to offer with miles of scenic trails, multiple playgrounds, shopping & restaurants nearby, plus access to both The Grange & Taft House. Friendly neighbors & an active calendar of community events make this a wonderful place to call home. Come experience the light, location & low-maintenance lifestyle you've been looking for!
- Listing Status:
- Active
- Date Added:
- September 18, 2026
- Data Last Updated:
- October 5, 2026 at 7:08AM
- Listing Office:
- Redfin Corporation : Erik.Denning@redfin.com,303-523-9710
- Listing Agent:
- Erik Denning :
- Contact:
- Erik.Denning@redfin.com,303-523-9710
- MLS ID:
- 5348786

- General: LightingPrivate YardRain Gutters
- Style: Contemporary
- Other Structures: Front PorchPatioCovered
- Parking: ConcreteDry WalledInsulatedLightedStorage
- Roofing: Composition
- Windows: Double Pane WindowsWindow Coverings
- General: FrameVinyl SidingTwo
- HOA Amenities: ClubhouseParkPlaygroundPoolTennis Court(s)Trail(s)Maintenance GroundsRecyclingRoad MaintenanceSnow RemovalTrash501.0Quarterly
- Originating MLS: REcolorado
- School District: Douglas RE-1
- County: Douglas
- Zoning: R0492071
- View: Mountain(s)
- Fencing: Full
- Utilities: Cable AvailableElectricity ConnectedInternet Access (Wired)Natural Gas ConnectedPhone Available220 Volts
- Water: Public
- Sewer: Public Sewer
- Source: REcolorado
This listing courtesy of Erik Denning , Redfin Corporation
Monthly Payment
- Principal & Interest $
- Property Taxes $
- Home Insurance $
- VA Funding Fee $

 New - 3 days ago