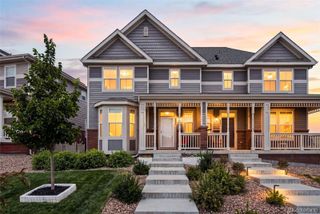
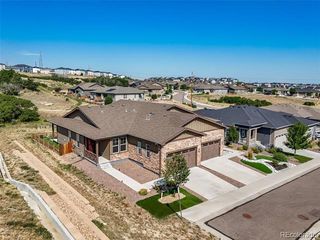
4211 Miners Candle Place, Castle Rock, CO 80109
- 2 beds |
- 2 baths |
- 1,360 sqft
 Single-Family Home
  Built in 2002
  4,792sqft lot
 2 car garage
  $397/sqft
  Listed 9 days ago
Property Description
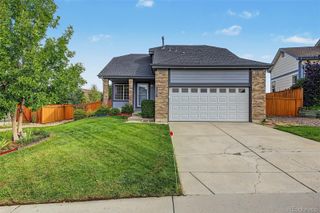
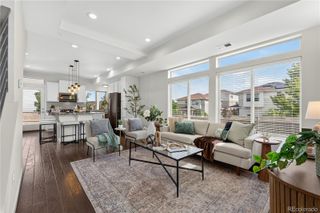
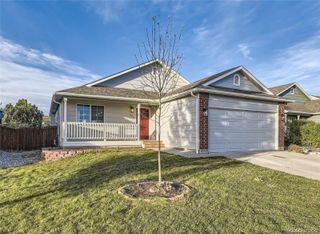
Welcome to easy main-level living in The Meadows! This exceptionally maintained home offers a private setting backing to open space and thoughtful updates throughout. Enjoy beautiful bamboo floors, a cozy updated tile fireplace with wood mantle, and inviting open feel. The flexible main-level office/den/flexible space could easily become a 3rd bedroom with the addition of doors and features a spacious walk-in closet with added shelving. The updated kitchen offers new stainless appliances, abundant cabinetry and counter space, new sink, pantry and lighting, enjoy views of the spacious deck and open space. The main-level primary suite features peaceful backyard views and updated en-suite bath with new vanity, mirror and lighting. A second main-level bedroom and updated full bath provide additional comfort. Additional highlights include main-level laundry with washer/dryer, newer interior paint, central A/C, cement tile roof, and mounted TV with bracket. Relax on the spacious deck and enjoy the privacy and natural surroundings. HOA includes access to The Grange pool, local amenities include trails, parks, dining and shopping, with all that Castle Rock has to offer nearby. A wonderful opportunity for main-level living in a desirable setting—welcome home!
- Listing Status:
- Active
- Date Added:
- September 26, 2026
- Data Last Updated:
- October 5, 2026 at 7:08AM
- Listing Office:
- Berkshire Hathaway HomeServices Rocky Mountain, REALTORS- Castle Pines Office : 303-909-3369
- Listing Agent:
- Janet Telitz :
- Contact:
- 303-909-3369
- MLS ID:
- 4756347

- General: Private Yard
- Style: Traditional
- Other Structures: Front PorchDeck
- Parking: Concrete
- Roofing: Shake
- Windows: Double Pane Windows
- General: BrickOne
- HOA Amenities: PlaygroundPoolTennis Court(s)Trail(s)Trash272.0Quarterly
- Originating MLS: REcolorado
- School District: Douglas RE-1
- County: Douglas
- Zoning: R0422485
- Fencing: Full
- Water: Public
- Sewer: Public Sewer
- Source: REcolorado
This listing courtesy of Janet Telitz , Berkshire Hathaway HomeServices Rocky Mountain, REALTORS- Castle Pines Office
Monthly Payment
- Principal & Interest $
- Property Taxes $
- Home Insurance $
- VA Funding Fee $