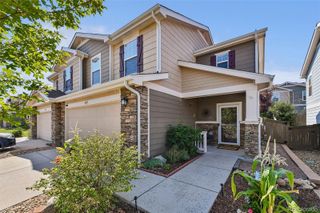
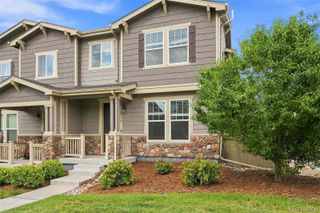
3578 Silver Rock Circle, Castle Rock, CO 80104
- 2 beds |
- 2 baths |
- 1,529 sqft
 Single-Family Home
  Built in 2022
  4,356sqft lot
 2 car garage
  $379/sqft
  Listed 11 hours ago
Property Description
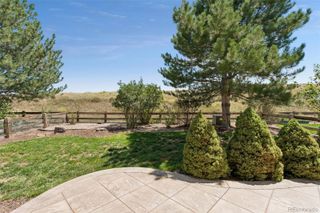
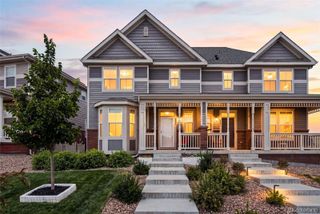
One-level living in Terrain! Step inside to a bright main level with high ceilings, where the great room, dining area, and kitchen flow together around a cozy fireplace. The kitchen offers granite counters, stainless appliances, gas range, a large pantry, and an island with sink and seating. The dining area has room for large gatherings. The great room flows into the sunroom that fills with afternoon light, and center-meeting sliding glass doors open to a covered patio and turf backyard. Enjoy effortless Colorado indoor-outdoor living. The primary suite is a true retreat with a walk-in shower, double vanity, and walk-in closet. A second bedroom and full bath add flexibility for guests, an office, or both. Thoughtful touches include a garage ramp, bath grab bars, and upgraded top-down/bottom-up window coverings. The 1,400 sq ft unfinished basement waits for your vision. Minutes to downtown Castle Rock, Gateway Mesa Open Space, and King Soopers. Perks of living in Terrain: Terrain Swim Club, Ravenwood Pool and Park, Dog Bone Park, miles of trails, and year-round community activities. This ranch home at 3578 Silver Rock Circle is move-in ready!
- Listing Status:
- Active
- Data Last Updated:
- August 25, 2026 at 3:19PM
- Listing Office:
- eXp Realty, LLC : 888-440-2724
- Listing Agent:
- Mary Jane Ogle : 303-921-0121
- MLS ID:
- 3789720

- Other Structures: PatioCovered
- Parking: ConcreteDry WalledLightedSmart Garage DoorParking spaces: 2
- Roofing: Composition
- Windows: Double Pane WindowsWindow Coverings
- General: OneSlab
- Road/Access: Public
- HOA Amenities: ClubhouseParkPlaygroundPoolSpa/Hot TubTrail(s)RecyclingTrash95.67Monthly
- Originating MLS: recolorado
- School District: Douglas RE-1
- County: Douglas
- Zoning: LOT 3 BLOCK 2 TERRAIN 4 0.101 AM/LR0606334
- Fencing: Full
- Current Use: Live/Work
- Water: Public
- Sewer: Public Sewer
- Source: recolorado
- Ownership: Individual
- Exclusions: Washer and DryerTV (Mount can stay)
This listing courtesy of Mary Jane Ogle , eXp Realty, LLC
Monthly Payment
- Principal & Interest $
- Property Taxes $
- Home Insurance $
- VA Funding Fee $