685 Branding Iron Lane, Castle Rock, CO 80104
- 3 beds |
- 2 baths |
- 1,429 sqft
 Single-Family Home
  Built in 2000
  6,534sqft lot
 2 car garage
  $320/sqft
  Listed 21 days ago
Property Description
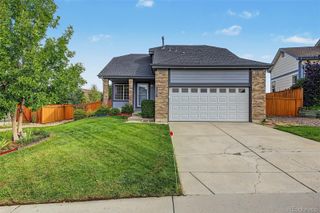
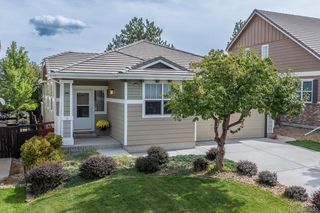
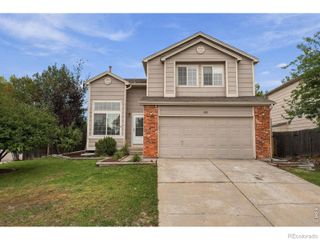
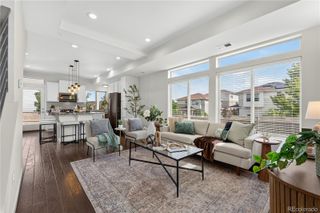
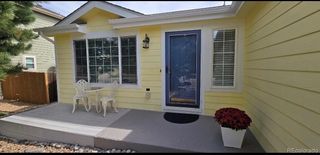
Great opportunity to own a ranch-style home in Castle Rock’s desirable Metzler Ranch community. This inviting home features three spacious bedrooms, two updated bathrooms, and an open floor plan with newer LVT flooring throughout. Updated kitchen with a generous island ideal for meal prep and entertaining, plus stainless steel appliances and upgraded fixtures. Large master suite with walk in closet and private bathroom offering a double vanity and a floor-to-ceiling tiled shower. This home also has a partial basement that is ready to be utilized for even more living space. With a 2 car attached garage, central A/C and a huge fenced backyard, this home blends comfort and function.
- Listing Status:
- Active
- Date Added:
- September 14, 2026
- Data Last Updated:
- October 5, 2026 at 6:09AM
- Listing Office:
- eXp Realty, LLC : blaineszablewski@gmail.com,630-863-5397
- Listing Agent:
- Blaine Szablewski :
- Contact:
- blaineszablewski@gmail.com,630-863-5397
- MLS ID:
- 8972524

- General: Private Yard
- Other Structures: Front PorchDeck
- Parking: Concrete
- Roofing: Composition
- Windows: Bay Window(s)
- General: FrameOne
- HOA Amenities: 336.0Annually
- Originating MLS: REcolorado
- School District: Douglas RE-1
- County: Douglas
- Zoning: R0411607
- Utilities: Electricity ConnectedNatural Gas Connected
- Water: Public
- Sewer: Public Sewer
- Source: REcolorado
This listing courtesy of Blaine Szablewski , eXp Realty, LLC
Monthly Payment
- Principal & Interest $
- Property Taxes $
- Home Insurance $
- VA Funding Fee $

 New - 3 days ago