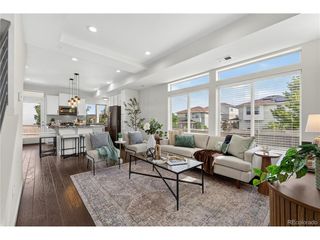
461 Hideaway Ct, Castle Rock, CO 80104
- 2 beds |
- 2 baths |
- 1,488 sqft
 Single-Family Home
  Built in 2020
  4,356sqft lot
 2 car garage
  $363/sqft
  Listed 1 month ago
Property Description
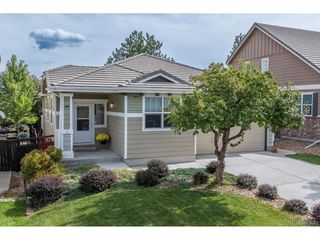
From the gourmet kitchen, to the sprawling views, welcome home to this inviting oasis. This beautifully upgraded 2-bedroom, 2-bath ranch-style paired patio-home combines privacy, low-maintenance living, and scenic open-space views. TV's stay, mirrors stay, power blinds throughout, and no upgrade overlooked! Built in 2020, this thoughtfully designed home features more than $60K in upgrades and true main-level living. The light-filled, open-concept floor plan centers around a gourmet kitchen with quartz countertops, a large gathering island, solid wood cabinetry, and modern lighting. The spacious primary suite includes custom built-ins, a spa-inspired bath, and a generous walk-in closet. Xeriscaped front and back yards provide easy care, while the backyard's open-space setting creates a peaceful, private feel. Located in the sought-after Terrain community, with access to parks, trails, pools, and a clubhouse. Low-maintenance, energy-efficient, and designed for the Colorado lifestyle.
- Listing Status:
- Pending
- Data Last Updated:
- October 5, 2026 at 7:21AM
- Listing Office:
- Keller Williams Action Realty LLC : 720-425-4816
- Listing Agent:
- Valentina Adair-Williams : 720-425-4816
- Contact:
- 720-425-4816
- MLS ID:
- 6879175

- General: Open FloorplanPantryWalk-In Closet(s)Kitchen Island
- Appliances: Down DraftSelf Cleaning OvenDishwasherRefrigeratorBar FridgeWasherDryerMicrowaveDisposalFire Alarm
- Basement: Crawl SpaceSump Pump
- A/C: Central AirCeiling Fan(s)
- Heating: Forced Air
- Fireplace: ElectricFamily RoomOne
- Eco/Green Feature: Solar Hot WaterWindowsHigh Efficiency FurnaceThermostat
- Style: Patio HomeChalet
- Other Structures: DeckPatio
- Parking: Attached
- Roofing: Fiberglass
- Windows: Window Coverings
- General: FrameConcreteOne
- HOA Amenities: ClubhouseTennis Court(s)PoolParkTrail(s)TrashSnow Removal487.0Quarterly
- Originating MLS: ires
- School District: Douglas County RE-1
- County: Douglas
- Zoning: Planned Development
- Fencing: Fenced
- Utilities: Electricity Available
- Water: City
- Sewer: Public Sewer
- Source: ires
- Exclusions: Sofa and rug.
This listing courtesy of Valentina Adair-Williams , Keller Williams Action Realty LLC
Monthly Payment
- Principal & Interest $
- Property Taxes $
- Home Insurance $
- VA Funding Fee $

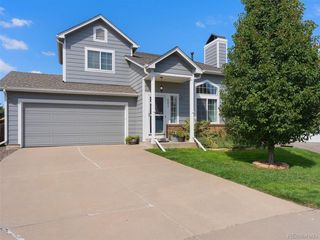
 New - 3 days ago