1770 Cade Avenue, Castle Rock, CO 80104
- 4 beds |
- 3 baths |
- 1,910 sqft
 Single-Family Home
 Built in 2019
 4,792sqft lot
 2 car garage
 $283/sqft
 Listed 25 days ago
Property Description
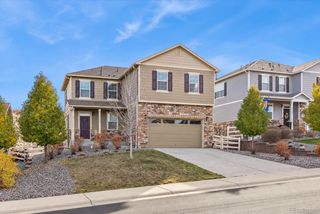
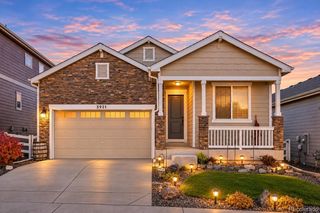
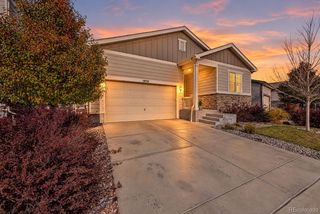
Imagine coming home to a place where open space is your backyard neighbor & Colorado's beautiful outdoors is part of your everyday life! This charming 4-bedroom, 3-bath home offers a wonderful combination of comfort, style & a fantastic lot backing to open space. Step inside to discover a bright, open floor plan designed for the way we live today. Luxury vinyl flooring extends throughout the main level, creating a beautiful, cohesive look. The kitchen is the heart of the home with quartz countertops, a gas range, refrigerator, pantry & plenty of space to prepare your favorite meals. The adjoining dining area opens through atrium doors to an incredible covered patio, extending your living space outdoors. And what a great place to spend time! Whether you're enjoying morning coffee, grilling with friends or relaxing after a busy day, this spacious patio offers ceiling fans, lighting & beautiful views of the open space beyond. The thoughtfully landscaped yard was designed with water conservation & easy maintenance in mind, giving you more time to enjoy the things you love. Upstairs, the primary suite offers a comfortable retreat with a walk-in closet & private ¾ bath. Three additional spacious bedrooms, each with lighted ceiling fans, provide flexibility for guests, a home office or whatever fits your lifestyle. An upstairs laundry room adds everyday convenience. Additional highlights include central air conditioning & a 2-car garage. Beyond your backyard, enjoy neighborhood trails, parks & a community swimming pool. With easy access to I-25 & just minutes from the restaurants, shops & activities of Downtown Castle Rock, you'll love having so much nearby while enjoying the peaceful open space setting at home. It's a wonderful opportunity to enjoy Colorado living, both inside & out!
- Listing Status:
- Active
- Date Added:
- October 25, 2026
- Data Last Updated:
- November 19, 2026 at 5:06AM
- Listing Office:
- RE/MAX Alliance : thekirkteam@gmail.com,303-941-4221
- Listing Agent:
- Nadine Kirk :
- Contact:
- thekirkteam@gmail.com,303-941-4221
- MLS ID:
- 4967435

- General: LightingRain Gutters
- Style: Contemporary
- Other Structures: Front PorchPatioCovered
- Parking: Concrete
- Roofing: Composition
- Windows: Window Coverings
- General: FrameStoneTwoSlab
- HOA Amenities: ClubhouseFitness CenterParkPlaygroundPoolTrail(s)RecyclingTrash88.0Monthly
- Originating MLS: REcolorado
- School District: Douglas RE-1
- County: Douglas
- Zoning: R0600271
- Fencing: Full
- Utilities: Cable AvailableElectricity ConnectedInternet Access (Wired)Natural Gas ConnectedPhone Available
- Water: Public
- Sewer: Public Sewer
- Source: REcolorado
This listing courtesy of Nadine Kirk , RE/MAX Alliance
Monthly Payment
- Principal & Interest $
- Property Taxes $
- Home Insurance $
- VA Funding Fee $