4110 Hidden Gulch Rd, Castle Rock, CO 80104
- 2 beds |
- 2 baths |
- 1,647 sqft
 Duplex
 Built in 2020
 4,356sqft lot
 2 car garage
 $313/sqft
 Listed 14 days ago
Property Description
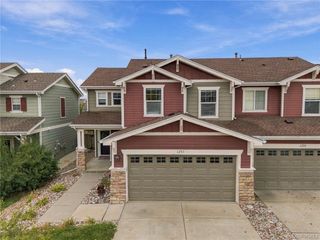
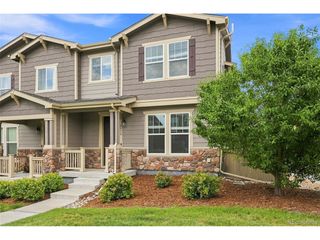
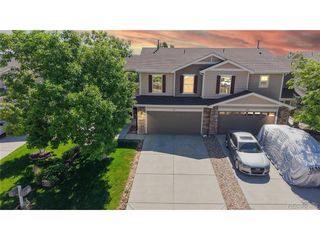
**Ranch Living Backing to Protected Open Space in Castle Rock** Welcome home to effortless, main-floor living in this beautifully designed paired home in Castle Rock. Everything you need is on one level, including the laundry room, so day-to-day life stays simple and comfortable. The open floor plan flows naturally from room to room, creating a bright, welcoming space for quiet evenings and entertaining alike. At the heart of the home, the gourmet kitchen is ready for everything from weeknight dinners to holiday gatherings. With 2 bedrooms and 2 bathrooms, there's room for guests, a home office, or a cozy hobby space. Step outside to a low-maintenance xeriscaped yard that lets you spend more time enjoying Colorado and less time on upkeep. The best part? This home backs to protected open space, so there will never be neighbors behind you. Enjoy lasting privacy, views, and a peaceful backdrop that's guaranteed to stay just the way it is. The two-car attached garage has full drywall finishes, a clean, polished touch you'll appreciate. You're just minutes from the grocery store, with easy access to downtown Castle Rock and I-25 for an easy commute. Low maintenance, high comfort, and a view that will never change. Come see it for yourself!
- Listing Status:
- Pending
- Data Last Updated:
- November 19, 2026 at 5:22AM
- Listing Office:
- Guide Real Estate : belinda@thesevilleteam.com,303-882-9164
- Listing Agent:
- Belinda Seville : 303-882-9164
- Contact:
- belinda@thesevilleteam.com,303-882-9164
- MLS ID:
- 2606980

- General: Cathedral Ceiling(s)Open FloorplanPantryWalk-In Closet(s)Kitchen Island
- Appliances: Self Cleaning OvenDishwasherRefrigeratorWasherDryerMicrowaveDisposalFire Alarm
- A/C: Central AirCeiling Fan(s)
- Heating: Forced Air
- Disability Feature: No Stairs
- Eco/Green Feature: WindowsThermostat
- Style: Chalet
- Other Structures: Patio
- Parking: Attached
- Roofing: Composition
- Windows: Window Coverings
- General: FrameStoneCompositionWood SidingOne
- Road/Access: Privately Maintained
- HOA Amenities: ClubhousePoolPlaygroundParkTrail(s)TrashSnow RemovalInsurance487.0Quarterly
- Originating MLS: ires
- School District: Douglas County RE-1
- County: Douglas
- Utilities: Natural Gas AvailableElectricity Available
- Water: Public
- Sewer: Public Sewer
- Source: ires
- Exclusions: Personal Property
This listing courtesy of Belinda Seville , Guide Real Estate
Monthly Payment
- Principal & Interest $
- Property Taxes $
- Home Insurance $
- VA Funding Fee $