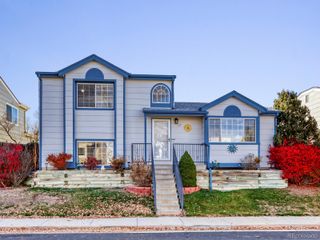
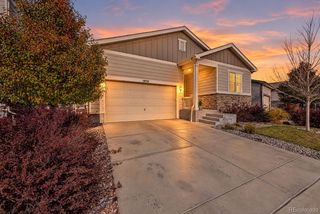
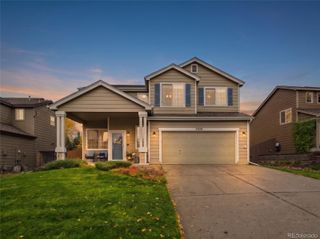
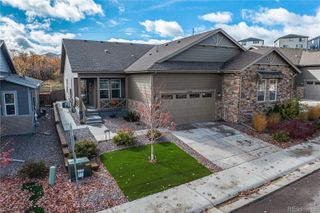
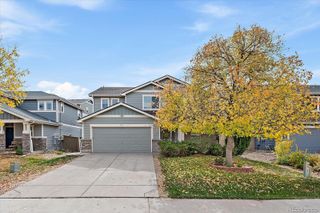
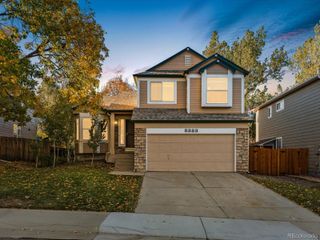
6283 Turnstone Place, Castle Rock, CO 80104
- 3 beds |
- 3 baths |
- 1,806 sqft
 Single-Family Home
 Built in 2003
 3,485sqft lot
 2 car garage
 $249/sqft
 Listed 1 month ago
Property Description
Welcome to Castlewood Ranch, where Colorado's natural beauty, small-town charm, and everyday convenience come together! This inviting two-story home offers 3 bedrooms, 3 bathrooms, and a spacious, open-concept main level designed for comfortable living and effortless entertaining. The cozy fireplace creates a warm and welcoming focal point, perfect for relaxing on chilly Colorado evenings, gathering with friends, or enjoying a quiet night at home. Upstairs, you'll find all three bedrooms along with a versatile landing area featuring a built-in desk, perfect for a home office, study space, or creative nook. Step outside to your private, fenced backyard with a patio, ideal for summer barbecues, morning coffee, or simply unwinding after a day of adventure. A two-car attached garage, additional off-street parking, and front and rear sprinkler systems add to the home's everyday convenience. But what makes this location truly special is the lifestyle waiting just beyond your front door. Castlewood Ranch is surrounded by beautiful open spaces, neighborhood trails, and parks, offering endless opportunities to enjoy Colorado's sunshine. Spend your weekends exploring nearby Castlewood Canyon State Park, hiking scenic trails, or enjoying the restaurants, local shops, and community events in historic downtown Castle Rock. With convenient access to shopping, dining, and major roadways, you can enjoy everything the Front Range has to offer while coming home to a peaceful neighborhood setting. Whether you're looking for outdoor adventure, a relaxing evening by the fire, or a little of both, this is Colorado living at its best!
- Listing Status:
- Active
- Date Added:
- October 16, 2026
- Data Last Updated:
- November 19, 2026 at 6:06AM
- Listing Office:
- 6035 Real Estate Group, LLC : weberhomesco@gmail.com,719-661-1242
- Listing Agent:
- Wendy Weber :
- Contact:
- weberhomesco@gmail.com,719-661-1242
- MLS ID:
- 9941993

- Style: Contemporary
- Other Structures: Front PorchPatio
- Roofing: Composition
- General: FrameTwo
- HOA Amenities: Exterior Maintenance w/out RoofInsuranceMaintenance GroundsRecyclingRoad MaintenanceSnow RemovalTrash85.0Monthly
- Originating MLS: REcolorado
- School District: Douglas RE-1
- County: Douglas
- Zoning: PDR0441568
- View: City
- Utilities: Cable AvailableElectricity ConnectedNatural Gas Connected
- Sewer: Public Sewer
- Source: REcolorado
This listing courtesy of Wendy Weber , 6035 Real Estate Group, LLC
Monthly Payment
- Principal & Interest $
- Property Taxes $
- Home Insurance $
- VA Funding Fee $