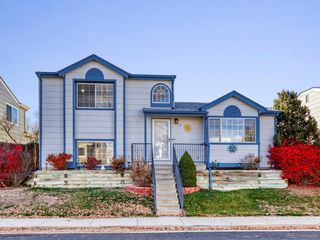
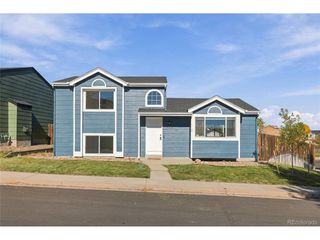
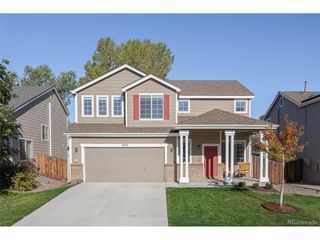
5383 E Weston Ave, Castle Rock, CO 80104
- 3 beds |
- 3 baths |
- 1,633 sqft
 Single-Family Home
 Built in 1993
 4,792sqft lot
 2 car garage
 $276/sqft
 Listed 1 month ago
Property Description
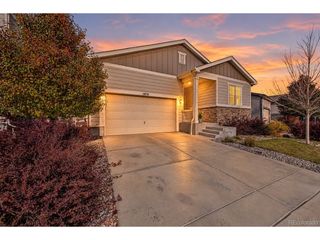
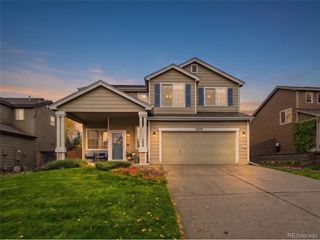
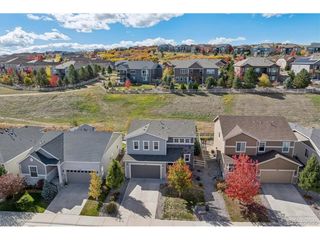
Look what you've been lucky enough to have "found" in Founders Village. It's an original, one-owner home, ready to be fully updated into the home of your dreams. Walking through your front door you'll be greeted with soaring ceilings in your front room and kitchen space, all basked in natural light. Your kitchen features stainless steel appliances and original wood cabinets and floors, with enough room for a smaller dining table or breakfast nook. Off of your kitchen you'll have your living room with an original fireplace, wood mantle, access to your backyard patio and outdoor space, and a bathroom. Upstairs, you'll find your primary bedroom with vaulted ceilings, a 5-piece ensuite bathroom and walk-in closet, and 2 sizable spare bedrooms and a bathroom. Use those bedrooms for more sleep space, office space, or whatever your heart could dream of. Speaking of dreams, what would you dream of doing with your 400+ square foot unfinished basement? Would it be a gym, theater room, extra storage, or wrestling room? You'd get to choose! Additional home highlights: mature landscaping, attached 2-car garage, laundry hook-up in the basement, southeast facing, updated mechanicals, and a quiet location close to parks, trails, schools, shopping, dining, and major commuter routes. *Photos with furnishings are all AI generated to show potential of the property*
- Listing Status:
- Pending
- Data Last Updated:
- November 19, 2026 at 7:23AM
- Listing Office:
- Thrive Real Estate Group : jon@thrivedenver.com,720-740-6739
- Listing Agent:
- Jon Schaefer : 720-740-6739
- Contact:
- jon@thrivedenver.com,720-740-6739
- MLS ID:
- 7248264

- Appliances: DishwasherRefrigeratorMicrowaveFire Alarm
- Basement: Unfinished
- A/C: Central Air
- Heating: Forced Air
- Parking: Attached
- Roofing: Composition
- General: FrameTri-Level
- HOA Amenities: ClubhouseTennis Court(s)Hot TubPoolPlaygroundFitness CenterParkTrail(s)220.0Annually
- Originating MLS: ires
- School District: Douglas County RE-1
- County: Douglas
- Utilities: Electricity AvailableCable Available
- Water: Public
- Sewer: Public Sewer
- Source: ires
- Exclusions: Seller's personal property
This listing courtesy of Jon Schaefer , Thrive Real Estate Group
Monthly Payment
- Principal & Interest $
- Property Taxes $
- Home Insurance $
- VA Funding Fee $