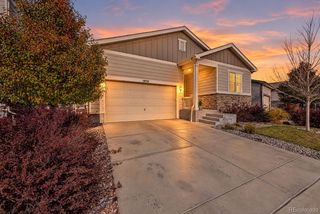
5415 Suffolk Avenue, Castle Rock, CO 80104
- 3 beds |
- 3 baths |
- 1,865 sqft
 Single-Family Home
 Built in 2000
 5,663sqft lot
 2 car garage
 $278/sqft
 Listed 1 month ago
Property Description
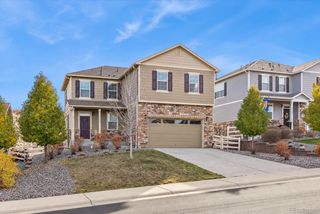
**Fresh, Updated & Move-In Ready in Founders Village!** Welcome home to this beautifully remodeled home offering 1,865 square feet of inviting living space and an impressive list of updates throughout! Step inside to discover new flooring, carpet, paint, updated lighting, new fixtures, and thoughtful upgrades throughout. The spacious kitchen is ready for everything from weeknight dinners to entertaining, featuring slab granite countertops, updated cabinet hardware, and brand-new appliances. The open living and dining areas offer a comfortable flow, enhanced by recessed lighting and a new ceiling fan. Upstairs, three generously sized bedrooms and a huge open loft (or 4th bedroom) provide plenty of flexibility. Create a home office, game room, additional living area, or entertainment space! The updated bathrooms add a modern touch, including a refreshed guest bath with a new vanity, tub, and tile, plus a primary suite featuring a new vanity, updated fixtures, and a spacious walk-in shower with a stylish barn door to separate the bathroom from the bedroom. The updates continue with new A/C, a refreshed laundry room with extra shelving and storage, new blinds throughout, updated electrical finishes, new door hardware, and a brand-new concrete driveway. New front yard tree and plants add the finishing touch! Enjoy a fully-fenced, grassy yard on a flat interior lot. This backyard has plenty of space to relax and entertain, all in the desirable Founders Village community. Parks, walking and hiking trails, a community pool, and award-winning Douglas County schools are just around the corner. **Beautifully updated, spacious, and move-in ready**, this turnkey home offers everything you've been looking for. Don't miss it!
- Listing Status:
- Active
- Date Added:
- October 9, 2026
- Data Last Updated:
- November 19, 2026 at 7:08AM
- Listing Office:
- Peak & Prairie LLC : ambierre@peakprairie.com,720-261-7468
- Listing Agent:
- Ambierre Rediger :
- Contact:
- ambierre@peakprairie.com,720-261-7468
- MLS ID:
- 3334735

- General: Private Yard
- Style: Traditional
- Other Structures: Front PorchPatio
- Parking: Concrete
- Roofing: Composition
- Windows: Double Pane Windows
- General: FrameTwo
- HOA Amenities: ClubhouseParkPlaygroundPoolRecyclingTrash220.0Annually
- Originating MLS: REcolorado
- School District: Douglas RE-1
- County: Douglas
- Zoning: R0352309
- Fencing: Full
- Water: Public
- Sewer: Public Sewer
- Source: REcolorado
This listing courtesy of Ambierre Rediger , Peak & Prairie LLC
Monthly Payment
- Principal & Interest $
- Property Taxes $
- Home Insurance $
- VA Funding Fee $