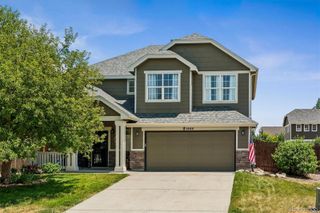
133 Rockaway Avenue, Castle Rock, CO 80104
- 3 beds |
- 3 baths |
- 1,655 sqft
 Single-Family Home
  Built in 1993
  4,356sqft lot
 2 car garage
  $299/sqft
  Listed 4 months ago
Property Description
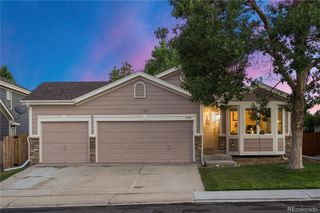
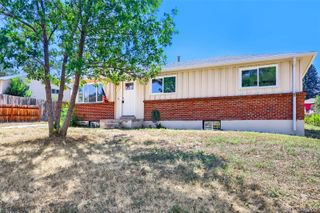
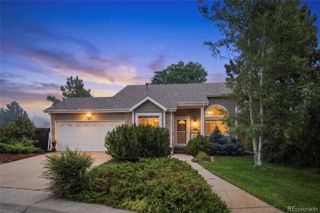
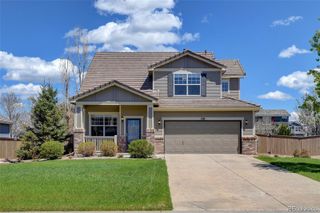
In a price range where most buyers settle for a shared hall bath, 133 Rockaway Avenue delivers something genuinely rare, a true primary suite with a private ensuite featuring a large soaking tub and separate shower. That's the kind of upgrade buyers in Founders Village rarely find at this price. This beautifully updated tri-level checks every box. New carpet and laminate flooring flow through a spacious main level living room, dining room, and kitchen. Step outside to your private backyard retreat, an oversized patio with roller shade and mature landscaping that makes the space feel like an outdoor room. Upstairs is the primary bedroom with a 4-piece bathroom and a second bedroom with a full bathroom. On the lower level there is a family room with a gas fireplace, 3rd bedroom, 3/4 bathroom, and laundry. The 2-car garage is accessed via a quiet alleyway. Enjoy Mitchell Creek Trail accessed across the street or walk to Founders Park and splash in the pool. Minutes to downtown Castle Rock, Hwy 86, Parker Road, and I-25. Comfort, location, and lifestyle. Make this your next home!
- Listing Status:
- Active
- Data Last Updated:
- July 27, 2026 at 2:21AM
- Listing Office:
- eXp Realty, LLC : 888-440-2724
- Listing Agent:
- Mary Jane Ogle : 303-921-0121
- MLS ID:
- 4123713

- General: Private YardSteam Room
- Other Structures: Front PorchDeckPatioCovered
- Parking: ConcreteLightedParking spaces: 2
- Roofing: Composition
- General: Tri-LevelSlab
- Road/Access: Public
- HOA Amenities: ClubhousePlaygroundPoolStorageTrail(s)18.34Monthly
- Originating MLS: recolorado
- School District: Douglas RE-1
- County: Douglas
- Zoning: LOT 15 BLK 4 FOUNDERS VILLAGE #12 0.096 AM/LR0341854
- Fencing: Fenced PastureFullNone
- Utilities: Cable AvailableElectricity ConnectedInternet Access (Wired)Natural Gas Connected110V220 Volts
- Sewer: Public Sewer
- Source: recolorado
- Ownership: Individual
- Exclusions: Personal Property
This listing courtesy of Mary Jane Ogle , eXp Realty, LLC
Monthly Payment
- Principal & Interest $
- Property Taxes $
- Home Insurance $
- VA Funding Fee $

 New - 1 day ago