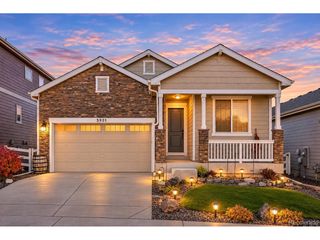
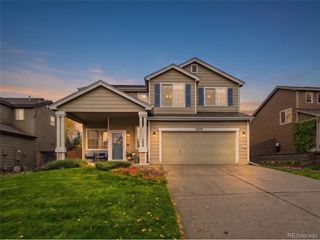
5952 Raleigh Cir, Castle Rock, CO 80104
- 3 beds |
- 3 baths |
- 2,036 sqft
 Single-Family Home
 Built in 2005
 4,356sqft lot
 2 car garage
 $258/sqft
 Listed 27 days ago
Property Description
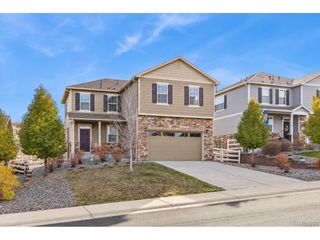
*NEW CARPET* *NEW INTERIOR PAINT* A greenbelt backdrop, spacious layout, and new carpet/paint make this two-story Castle Rock home one to watch. Offering 3 bedrooms, 2.5 bathrooms, a loft and 2,036 square feet of above-grade living space, this home is move-in-ready! The open floor plan offers room to gather while providing distinct spaces for everyday living. A gas fireplace anchors the family room, creating a welcoming setting for quiet evenings or time with guests. The spacious eat-in kitchen features a breakfast bar, generous cabinet storage, and room to enjoy casual meals, while the dining area provides additional space for entertaining. Upstairs, all three bedrooms are conveniently grouped together, along with two full bathrooms. A generous loft adds flexibility for a home office, play space, reading retreat, EXTRA 4TH BEDROOM or additional lounge. Walk-in closets offer useful storage, while main-level laundry and a half bath add everyday convenience. Step outside to a fenced backyard with a patio and greenbelt views. A blank canvas to make it your own! An attached two-car garage completes this thoughtfully arranged home. With its combination of flexible living areas, outdoor space, and carpet and paint updates, 5952 Raleigh Circle offers an opportunity to settle into the established Castlewood Ranch community.
- Listing Status:
- Active
- Data Last Updated:
- November 19, 2026 at 6:20AM
- Listing Office:
- eXp Realty, LLC : beckyclay.re@yahoo.com,720-333-7116
- Listing Agent:
- Becky Clay : 720-333-7116
- Contact:
- beckyclay.re@yahoo.com,720-333-7116
- MLS ID:
- 3039158

- Other Structures: Patio
- Parking: Attached
- Roofing: Composition
- General: FrameTwo
- HOA Amenities: PlaygroundParkTrail(s)Trash984.0Annually
- Originating MLS: ires
- School District: Douglas County RE-1
- County: Douglas
- Utilities: Natural Gas Available
- Water: PublicOther
- Sewer: Other
- Source: ires
- Exclusions: Seller's personal property
This listing courtesy of Becky Clay , eXp Realty, LLC
Monthly Payment
- Principal & Interest $
- Property Taxes $
- Home Insurance $
- VA Funding Fee $