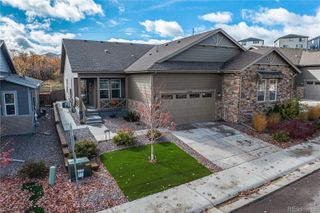
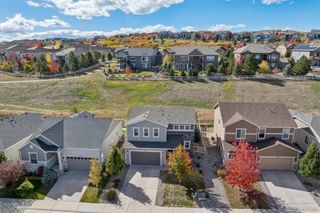
2979 Low Meadow Boulevard, Castle Rock, CO 80109
- 3 beds |
- 3 baths |
- 1,741 sqft
 Single-Family Home
 Built in 2019
 4,792sqft lot
 2 car garage
 $276/sqft
 Listed 3 months ago
Property Description
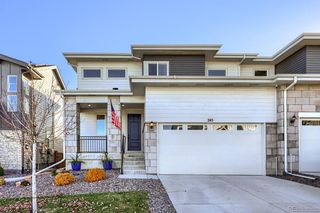
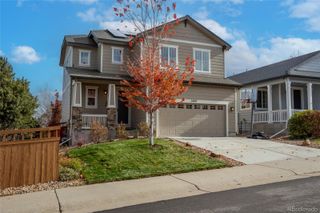
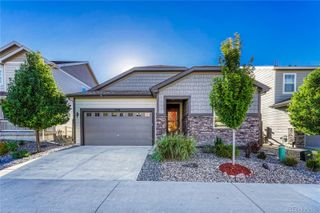
**FRESHLY INSTALLED CARPET AND BUYER INCENTIVE!** Seller is offering a 2/1 temporary interest rate buydown with an acceptable offer. Contact the listing agent for details. Welcome to this bright and beautifully maintained 3-bedroom, 3-bath paired home in The Meadows of Castle Rock. With 1,741 finished square feet, this home features an open-concept main level with abundant natural light, spacious living and dining areas, and wood-look plank flooring. The kitchen offers white shaker-style cabinetry, dark countertops, stainless steel appliances, a large center island, pendant lighting, and a decorative backsplash. The upper level includes a spacious primary suite with a walk-in closet and private bath featuring dual sinks and an upgraded walk-in shower with a black-framed glass enclosure. Two additional bedrooms, a full bath, upper-level laundry, and a generous loft provide flexible space for guests, a home office, workout area, media room, or play space. Freshly installed carpet adds comfort throughout the upper level. The fenced backyard includes artificial turf and landscaped areas for low-maintenance outdoor living\. An attached 2-car garage provides parking and storage. The Meadows offers community pools, parks, playgrounds, and trails, with convenient access to shopping, dining, I-25, and other Castle Rock amenities. Schedule your private showing today. Contact the listing agent for details regarding the seller-paid 2/1 temporary interest rate buydown. Buyer qualification is required, and the incentive is subject to lender guidelines and applicable terms.
- Listing Status:
- Active
- Date Added:
- August 9, 2026
- Data Last Updated:
- November 19, 2026 at 6:06AM
- Listing Office:
- Epique Realty : andreamalone@epique.me,303-390-0740
- Listing Agent:
- Andrea Malone :
- Contact:
- andreamalone@epique.me,303-390-0740
- MLS ID:
- 7599300

- Style: Rustic Contemporary
- Other Structures: Front Porch
- Parking: ConcreteDry WalledInsulated
- Roofing: Composition
- Windows: Window Coverings
- General: FrameTwo
- HOA Amenities: ClubhouseFitness CenterParkPlaygroundPoolReserve FundMaintenance GroundsRecyclingSewer366.0Quarterly
- Originating MLS: REcolorado
- School District: Douglas RE-1
- County: Douglas
- Zoning: R0493452
- Fencing: Full
- Utilities: Phone Available
- Water: Public
- Sewer: Public Sewer
- Source: REcolorado
This listing courtesy of Andrea Malone , Epique Realty
Monthly Payment
- Principal & Interest $
- Property Taxes $
- Home Insurance $
- VA Funding Fee $